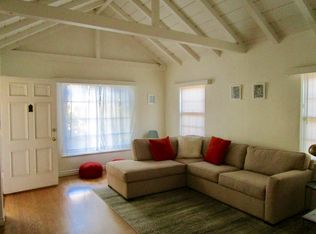
This property consists of two separate homes providing flexible living and rental opportunities. Both units are currently vacant, ready for immediate occupancy. The front house offers one bedroom and one full bathroom, vaulted ceiling in the living room, beautiful hardwood floors throughout and outdoor space. The rear home features two bedrooms and one full bathroom, hardwood floors, two-car garage and rear yard. Both units feature in-unit laundry and all appliances. Historic Atwater Village is recognized as one of Los Angeles’s most desirable neighborhoods. The area boasts a high walkability score and offers convenient proximity to neighboring communities, including Los Feliz, Silverlake, and Elysian Valley. Residents and visitors alike appreciate Atwater Village for its diverse array of popular restaurants, vibrant nightlife, unique shopping experiences, and the highly attended Sunday Farmer’s Market.
For sale
Listed by: Seven Gables Real Estate • John Moreno • Contact: 213-509-0104
$1,235,000
4064 Perlita Ave, Los Angeles, CA 90039
4beds
3baths
1,479sqft
:
Get pre-qualified$8,191/mo
Duplex
Built in 1941
-- sqft lot
$1,196,100 Zestimate®
$835/sqft
$-- HOA
What's special
- 184 days |
- 424 |
- 32 |
Zillow last checked:
Listing updated:
Listed by:
John Moreno DRE #00546701 213-509-0104,
Seven Gables Real Estate,
Daniel Villarreal DRE #01944184,
Seven Gables Real Estate
Source: CRMLS,MLS#: PF26019597 Originating MLS: California Regional MLS
Originating MLS: California Regional MLSFacts & features
Interior
Bedrooms & bathrooms
- Bedrooms: 4
- Bathrooms: 3
Rooms
- Room types: Bedroom
Bedroom
- Features: All Bedrooms Down
Heating
- Floor Furnace
Cooling
- Wall/Window Unit(s)
Appliances
- Laundry: Inside
Features
- All Bedrooms Down
- Flooring: Wood
- Has fireplace: No
- Fireplace features: None
- Common walls with other units/homes: No Common Walls
Interior area
- Total structure area: 1,479
- Total interior livable area: 1,479 sqft
Property
Parking
- Total spaces: 3
- Parking features: Garage
- Garage spaces: 2
- Uncovered spaces: 1
Features
- Levels: One
- Stories: 1
- Entry location: Ground
- Pool features: None
- Spa features: None
- Has view: Yes
- View description: None
Lot
- Size: 5,459 Square Feet
- Features: 0-1 Unit/Acre
Details
- Parcel number: 5594027014
- Special conditions: Standard,Trust
Construction
Type & style
- Home type: MultiFamily
- Architectural style: Cottage,Traditional
- Property subtype: Duplex
Materials
- Roof: Mixed,Shingle
Condition
- New construction: No
- Year built: 1941
Utilities & green energy
- Sewer: Sewer Tap Paid
- Water: Public
Community & HOA
Community
- Features: Suburban
Location
- Region: Los Angeles
Financial & listing details
- Price per square foot: $835/sqft
- Tax assessed value: $640,439
- Annual tax amount: $7,840
- Date on market: 2/8/2026
- Cumulative days on market: 184 days
- Listing terms: 1031 Exchange
- Inclusions: Refrigerators, washers, dryers, range, window A/C's
- Total actual rent: 2750
- Tenant pays: Electricity, Gas, Trash Collection
Estimated market value
$1,196,100
$1.14M - $1.26M
$5,563/mo
Price history
| Date | Event | Price |
|---|---|---|
| 2/8/2026 | Listed for sale | $1,235,000+180.7%$835/sqft |
Source:  CRMLS #PF26019597 Report a problem CRMLS #PF26019597 Report a problem | ||
| 9/15/2003 | Sold | $440,000$297/sqft |
Source: Public Record Report a problem | ||
Public tax history
| Year | Property taxes | Tax assessment |
|---|---|---|
| 2025 | $7,840 +1.2% | $640,439 +2% |
| 2024 | $7,748 +2% | $627,882 +2% |
| 2023 | $7,599 +4.9% | $615,572 +2% |
| 2022 | $7,246 +1.3% | $603,503 +2% |
| 2021 | $7,154 -1% | $591,671 +1% |
| 2020 | $7,223 | $585,605 +2% |
| 2019 | $7,223 +5.1% | $574,124 +2% |
| 2018 | $6,870 | $562,868 +2% |
| 2017 | $6,870 +2.3% | $551,832 +2% |
| 2016 | $6,718 +2.4% | $541,012 +1.5% |
| 2015 | $6,560 +1% | $532,887 +2% |
| 2014 | $6,493 | $522,450 +2.5% |
| 2012 | -- | $509,893 +2% |
| 2011 | -- | $499,896 +0.5% |
| 2009 | -- | $497,341 +4% |
| 2007 | -- | $478,030 +4.4% |
| 2006 | -- | $457,776 |
| 2005 | -- | $457,776 +4% |
| 2004 | -- | $440,000 +185.2% |
| 2003 | -- | $154,255 +2% |
| 2002 | -- | $151,232 +4% |
| 2000 | -- | $145,361 |
Find assessor info on the county website
Monthly payment
Est. payment
Payment breakdown
Explore the cost of this home by adjusting the details. Changes won't be saved.Climate risks
Neighborhood: Atwater Village
Nearby schools
GreatSchools rating
- 9/10Glenfeliz Boulevard Elementary SchoolGrades: K-6Distance: 0.3 mi
- 9/10Washington Irving Middle School Math Music and Engineering MagnetGrades: 6-8Distance: 1.6 mi
- 8/10John Marshall Senior High SchoolGrades: 9-12Distance: 1.4 mi
- $928,2001 bd1 ba750 sqft4066 Perlita Ave, Los Angeles, CA 90039Off Market
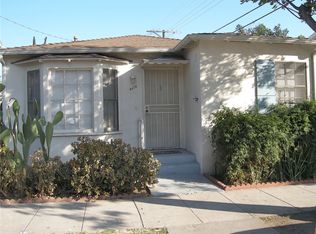
- $1,425,0004 bd3 ba2.3k sqft4074 Veselich Ave, Los Angeles, CA 90039Sold
- $1,254,6006 bd2 ba3.1k sqft4060 Perlita Ave, Los Angeles, CA 90039Off Market
- $--2 bd1 ba800 sqft4065 Perlita Ave APT D, Los Angeles, CA 90039Off Market

- $1,216,2002 bd2 ba1.4k sqft4063 Brunswick Ave, Los Angeles, CA 90039Off Market
- $--2 bd2 ba1k sqft4049 Perlita Ave, Los Angeles, CA 90039Off Market
- $1,434,7004 bd-- ba2.4k sqft4077 Veselich Ave, Los Angeles, CA 90039Off Market
- $--1 bd1 ba-- sqft4100 Perlita Ave, Los Angeles, CA 90039Off Market
A local agent can set up tours, give advice and negotiate with sellers.
Similar homes
- $1,749,0003 bd3 ba1.6k sqft3202 Minneapolis St, Los Angeles, CA 90039For Sale
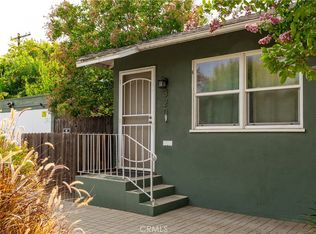 MLS ID #GD26141861, Karine Aslanian, Christie's RE SoCal. CRMLS
 - $1,189,9993 bd3 ba1.9k sqft10550 Oxnard St, North Hollywood, CA 91606For Sale
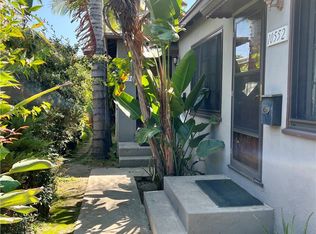 MLS ID #GD26119920, Naira Valian, Remax Optima. CRMLS
 - $1,125,0004 bd2 ba1.5k sqft1350 Quintero St, Los Angeles, CA 90026For Sale
 MLS ID #26004198, Nanette Blanco. GAVAR
 - $699,0004 bd3 ba1.3k sqft1363 E 49th St, Los Angeles, CA 90011For Sale
 MLS ID #26870533, Edmar Costa DRE # 01474018, Engel & Volkers Beverly Hills. CLAW
 - $1,450,0003 bd3 ba1.9k sqft2441 Sleepy Hollow Dr, Glendale, CA 91206For SaleMLS ID #AR26102229, Cedrick Jihanian. eXp Realty
- $1,168,0003 bd2 ba1.3k sqft247 Gerona Ave, San Gabriel, CA 91775For SaleMLS ID #P1-28390, Michele Downing, COMPASS. CRMLS
- $1,180,0004 bd3 ba2.1k sqft2354 Schoolside Ave, Monterey Park, CA 91754For SaleMLS ID #TR26067269, Xander Chan, Pinnacle Real Estate Group. CRMLS
- $699,0004 bd2 ba1.6k sqft3318 Thelma Ave, Los Angeles, CA 90032For SaleMLS ID #WS26128629, HUAI-YUEH KANG, KW Executive. CRMLS
- $1,110,0007 bd3 ba2.1k sqft2607 Darwin Ave, Los Angeles, CA 90031For SaleMLS ID #260011292, Jane Welch, Fathom Realty Group, Inc. SDMLS
- $1,325,0003 bd1 ba1.4k sqft933 S Mullen Ave, Los Angeles, CA 90019For SaleMLS ID #WS26112455, Sharon Tsukamoto, Mark III Properties. CRMLS
- $1,249,0003 bd2 ba1.2k sqft8956 Swinton Ave, North Hills, CA 91343For SaleMLS ID #TR26146352, Jonathan Minerick, Homecoin.com. CRMLS
- $800,0004 bd2 ba1.7k sqft3050 11th Ave, Los Angeles, CA 90018For SaleMLS ID #SW26159756, Tracy Branton, Velocity Realty. CRMLS
- $785,0005 bd2 ba1.3k sqft907 N Mott St, Los Angeles, CA 90033For SaleMLS ID #DW26136423, Oswaldo Rodriguez, Ambiance Realty. CRMLS
- $1,280,0004 bd2 ba1.6k sqft5470 Encinita Ave, Temple City, CA 91780For SaleMLS ID #AR26166629, Alan Tran, KW Executive. CRMLS
- $795,0005 bd3 ba1.7k sqft1016 W 51st Pl, Los Angeles, CA 90037For SaleMLS ID #DW26037253, Jorge Rico, Rico and Rico Realty and Assoc. CRMLS
- $1,090,0006 bd4 ba2.1k sqft1141 E 50th St, Los Angeles, CA 90011New ConstructionMLS ID #SR25221770, Mazdak Sarehkhani, Mazdak Sarehkhani. CRMLS
- $988,8884 bd2 ba1.5k sqft3613 Via Campo, Montebello, CA 90640For SaleMLS ID #WS26087807, TIFFANY LE, HAPPY HOME REALTY, INC. CRMLS
- $930,0003 bd1 ba1.3k sqft5369 Oakland St, Los Angeles, CA 90032For SaleMLS ID #PW26145084, Robert Compean, Urban Street Ventures, Inc. CRMLS
- $1,425,0004 bd4 ba2.1k sqft17813 Raymer St, Northridge, CA 91325For SaleMLS ID #26864099, Ashkan Manzar DRE # 01336779, Privilege Realty. CLAW
- $1,200,0002 bd1 ba840 sqft5221 Satsuma Ave, North Hollywood, CA 91601For SaleMLS ID #RS25261500, Nadeem Ahmad, WestCo Realty. CRMLS
Local buyer's agents are ready to help
