Step into this beautifully designed ONE STORY home offering a coveted three-way split bedroom layout, ideal for both comfortable family living and impressive entertaining. As you enter, the formal living and dining areas welcome you with abundant NATURAL LIGHT pouring through expansive windows, creating an inviting space for holidays and family gatherings. Every bedroom features walk-in closets, and the fourth bedroom stands alone with its ensuite bathroom, presenting the perfect haven for guests or as an IN-LAW SUITE, complete with a walk-in shower. The modern kitchen, open to the great room, showcases stainless steel appliances, granite countertops, 42” cabinets trimmed with crown molding, and a convenient instant hot water feature at the sink. The spacious island with seating and adjacent breakfast nook make it a perfect space for the entire family. The primary bedroom offers dual large walk-in closets, each equipped with custom organizers. Its ensuite bathroom boasts double vanities, a relaxing garden tub, and a generously sized tiled walk-in shower. Both the primary bedroom and the great room seamlessly access the private backyard through sliding glass doors, creating a perfect space for your morning coffee or entertaining friends with a BBQ. Experience outdoor living at its finest with the expansive EXTENDED SCREENED PAVER PATIO and an adjoining paver patio featuring a charming PERGOLA. Additional features include 18x18 tile laid in a stylish brick pattern throughout the main living areas, freshly painted interior, and an elongated driveway coupled with an oversized garage, ideal for multiple vehicles. Transferable Termite Bond and HOME WARRANTY make this home free from any maintenance worries! Nestled in Chandler Estates, enjoy the community's generous lot sizes, park areas, playground, and basketball court. Enjoy prime accessibility to the 429 and Wekiva Pkwy, while being a mere 5 minutes away from the Northwest Recreation Center/Fields of Fame. This remarkable complex spans over 180 acres and offers an impressive array of amenities including the Apopka Amphitheater, playgrounds, walking trails, sports fields for football, lacrosse, basketball, volleyball, tennis, baseball, soccer, and even an outdoor gym! With close proximity to the Orlando International Airport, Disney parks within a 30-minute drive, and the new Advent Health hospital just 10 minutes away, this location offers convenience at its best. Schedule your exclusive tour today. Welcome Home!
Sold for $524,900
$524,900
4065 CHANDLER ESTATES DRIVE, APOPKA, FL 32712
4beds
2,806sqft
Single Family Residence
Built in 2014
10,625 Square Feet Lot
$537,800 Zestimate®
$187/sqft
$2,976 Estimated rent
Home value
$537,800
$511,000 - $565,000
$2,976/mo
Zestimate® history
Owner options
List your home for rent
$2,976/mo
Rent Zestimate®
Find your next renter with Zillow Rental Manager. Plus, with online applications, you can quickly screen prospective tenants – for free.
$2,976/mo
Rent Zestimate®
Refinance and save
$3,861/mo
Est. payment
Refinancing to a lower rate could help reduce your monthly payments and save thousands over the life of the loan.
$3,861/mo
Est. payment
Explore your selling options
Work with a Zillow partner agent
Leverage their expertise and Zillow's premium Showcase listings to get your home seen by more buyers.
Get startedList with your own agent
Get your home in front of millions of buyers by listing it on Zillow.
Learn how to do itSell it yourself
Take full control of how buyers see your home on Zillow by listing For Sale by Owner (FSBO).
List your homeWhat's special
Stylish brick pattern throughoutSpacious islandExpansive windowsBasketball courtFormal livingElongated drivewayEnsuite bathroom
Zillow last checked:
Listing updated:
Listed by:
Terri Schon 407-625-2670,
COLDWELL BANKER REALTY 407-352-1040
Bought with:
Yaritza Thompson, 3362283
COMPASS FLORIDA, LLC
Source: Stellar MLS,MLS#: O6165100 Originating MLS: Orlando Regional
Originating MLS: Orlando Regional
Facts & features
Interior
Bedrooms & bathrooms
- Bedrooms: 4
- Bathrooms: 3
- Full bathrooms: 3
Primary bedroom
- Features: Walk-In Closet(s)
- Level: First
- Dimensions: 17x15
Bedroom 2
- Features: Walk-In Closet(s)
- Level: First
- Dimensions: 11x11
Bedroom 3
- Features: Walk-In Closet(s)
- Level: First
- Dimensions: 11x11
Bedroom 4
- Features: En Suite Bathroom, Walk-In Closet(s)
- Level: First
- Dimensions: 14x11
Dining room
- Level: First
- Dimensions: 13x12
Great room
- Level: First
- Dimensions: 18x17
Kitchen
- Level: First
- Dimensions: 19x13
Living room
- Level: First
- Dimensions: 13x12
Heating
- Central, Electric
Cooling
- Central Air
Appliances
- Included: Dishwasher, Disposal, Range, Refrigerator
- Laundry: Inside, Laundry Room
Features
- Ceiling Fan(s), Kitchen/Family Room Combo, Open Floorplan, Pest Guard System, Split Bedroom, Stone Counters, Thermostat, Walk-In Closet(s)
- Flooring: Carpet, Ceramic Tile
- Doors: Sliding Doors
- Windows: Window Treatments
- Has fireplace: No
Interior area
- Total structure area: 3,857
- Total interior livable area: 2,806 sqft
Property
Parking
- Total spaces: 2
- Parking features: Garage - Attached
- Attached garage spaces: 2
Features
- Levels: One
- Stories: 1
- Exterior features: Irrigation System
Lot
- Size: 10,625 Square Feet
Details
- Parcel number: 352027125300300
- Zoning: RSF-1B
- Special conditions: None
Construction
Type & style
- Home type: SingleFamily
- Property subtype: Single Family Residence
Materials
- Block, Stucco
- Foundation: Slab
- Roof: Shingle
Condition
- New construction: No
- Year built: 2014
Details
- Warranty included: Yes
Utilities & green energy
- Sewer: Public Sewer
- Water: Public
- Utilities for property: BB/HS Internet Available
Community & HOA
Community
- Features: Deed Restrictions, Sidewalks
- Pet fee: $0 monthly
- Subdivision: CHANDLER ESTATES
HOA
- Has HOA: Yes
- Services included: Common Area Taxes, Reserve Fund
- HOA fee: $83 monthly
- HOA name: Specialty Mgmt. / Sheree
- HOA phone: 407-647-2622
Location
- Region: Apopka
Financial & listing details
- Price per square foot: $187/sqft
- Tax assessed value: $479,499
- Annual tax amount: $6,018
- Date on market: 12/21/2023
- Cumulative days on market: 35 days
- Listing terms: Cash,Conventional,VA Loan
- Ownership: Fee Simple
- Total actual rent: 0
- Road surface type: Paved
Price history
| Date | Event | Price |
|---|---|---|
| 2/23/2024 | Sold | $524,900$187/sqft |
Source:  Stellar MLS #O6165100 Report a problem Stellar MLS #O6165100 Report a problem | ||
| 1/26/2024 | Pending sale | $524,900$187/sqft |
Source: Stellar MLS #O6165100 Report a problem | ||
| 1/22/2024 | Price change | $524,900-0.8%$187/sqft |
Source: Stellar MLS #O6165100 Report a problem | ||
| 12/21/2023 | Listed for sale | $529,000+92.4%$189/sqft |
Source: Stellar MLS #O6165100 Report a problem | ||
| 12/19/2014 | Sold | $275,000$98/sqft |
Source: Public Record Report a problem | ||
Public tax history
| Year | Property taxes | Tax assessment |
|---|---|---|
| 2024 | $7,325 +12% | $428,581 +10% |
| 2023 | $6,540 +8.7% | $389,619 +10% |
| 2022 | $6,018 +16.6% | $354,199 +10% |
| 2021 | $5,162 +5.6% | $321,999 +7.1% |
| 2020 | $4,890 -0.7% | $300,626 -0.6% |
| 2019 | $4,922 -1.8% | $302,357 +0.5% |
| 2018 | $5,014 | $300,950 +10% |
| 2017 | $5,014 +11.5% | $273,591 +4.2% |
| 2016 | $4,495 +2% | $262,569 +6.5% |
| 2015 | $4,409 +871% | $246,477 +848% |
| 2014 | $454 -0.5% | $26,000 |
| 2013 | $456 -13.8% | $26,000 -13.3% |
| 2012 | $529 -0.4% | $30,000 |
| 2011 | $531 +77.4% | $30,000 +66.7% |
| 2010 | $299 | $18,000 |
| 2009 | -- | -- |
| 2008 | -- | -- |
| 2007 | -- | -- |
Find assessor info on the county website
Neighborhood: 32712
Nearby homes
- $434,5003 bd2 ba2k sqft4057 Chandler Estates Dr, Apopka, FL 32712Off Market
- $561,9004 bd3 ba3.1k sqft4073 Chandler Estates Dr, Apopka, FL 32712Off Market
- $562,6004 bd3 ba2.8k sqft4049 Chandler Estates Dr, Apopka, FL 32712Off Market
- $252,6153 bd2 ba2k sqft4066 Chandler Estates Dr, Apopka, FL 32712Off Market
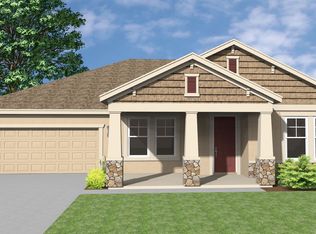
- $436,400-- bd-- ba-- sqft4066 Chandler Estates Dr, Apopka, FL 32712Off Market
- $502,3003 bd2 ba1.8k sqft4131 Wilkins St, Apopka, FL 32712Off Market
- $485,0004 bd2 ba2.2k sqft4074 Chandler Estates Dr, Apopka, FL 32712Sold
- $600,0004 bd4 ba3.3k sqft4058 Chandler Estates Dr, Apopka, FL 32712Sold
Nearby schools
GreatSchools rating
- 5/10Zellwood Elementary SchoolGrades: PK-5Distance: 2.4 mi
- 6/10Wolf Lake Middle SchoolGrades: 6-8Distance: 2.7 mi
- 4/10Apopka High SchoolGrades: 9-12Distance: 3.5 mi
Schools provided by the listing agent
- Elementary: Zellwood Elem
- Middle: Wolf Lake Middle
- High: Apopka High
Source: Stellar MLS. This data may not be complete. We recommend contacting the local school district to confirm school assignments for this home.
Get a cash offer in 3 minutes
Find out how much your home could sell for in as little as 3 minutes with a no-obligation cash offer.
Estimated market value
$537,800
Get a cash offer in 3 minutes
Find out how much your home could sell for in as little as 3 minutes with a no-obligation cash offer.
Estimated market value
$537,800
- Florida
- Orange County
- Apopka
- 32712
- 4065 CHANDLER ESTATES DRIVE
Nearby cities
Nearby neighborhoods
Nearby zip codes
Other Apopka Topics
