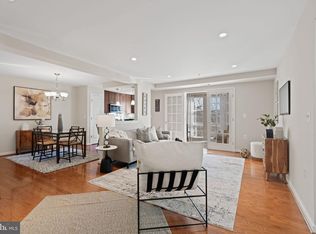
Located within West Village of Shirlington, this 2-bed, 2-bath condo offers a bright, comfortable layout with a sunroom that adds meaningful flexibility to the space. Inside, an open floor plan filled with natural light creates an easy, cohesive feel throughout the main living areas. The kitchen has been updated with refreshed cabinetry and new pendant lighting, while the sought-after sunroom extends the living space—ideal for a home office, reading nook, or a quiet place to unwind. Both bedrooms are well-sized with ceiling fans and ample closet space, including a primary walk-in closet with built-in cabinetry. The bathrooms have also been improved, highlighted by a renovated shower. Replaced major systems, like the HVAC and water heater, offer added peace of mind. Off-street parking is available for residents, and a large storage unit conveys for added convenience. West Village residents enjoy a range of amenities, including parking, an outdoor pool with sundeck, clubhouse, fitness center, grilling areas, playgrounds, and even a commuter shuttle to Pentagon City Metro station. This unit is ideally located on the southeast side of the community, making it even closer to Shirlington Village, Four Mile Run trails, and major commuter routes including I-395, the Pentagon, Amazon HQ2, and DC. Enjoy a great balance of comfort, updates, and everyday convenience.
Sold for $510,000
$510,000
4065 S Four Mile Run Dr Unit 302, Arlington, VA 22204
2beds
1,135sqft
Condominium
Built in 1966
-- sqft lot
$502,800 Zestimate®
$449/sqft
$2,849 Estimated rent
Home value
$502,800
$473,000 - $533,000
$2,849/mo
Zestimate® history
Owner options
List your home for rent
$2,849/mo
Rent Zestimate®
Find your next renter with Zillow Rental Manager. Plus, with online applications, you can quickly screen prospective tenants – for free.
$2,849/mo
Rent Zestimate®
Refinance and save
$3,184/mo
Est. payment
Refinancing to a lower rate could help reduce your monthly payments and save thousands over the life of the loan.
$3,184/mo
Est. payment
Explore your selling options
Work with a Zillow partner agent
Leverage their expertise and Zillow's premium Showcase listings to get your home seen by more buyers.
Get startedList with your own agent
Get your home in front of millions of buyers by listing it on Zillow.
Learn how to do itSell it yourself
Take full control of how buyers see your home on Zillow by listing For Sale by Owner (FSBO).
List your homeWhat's special
Off-street parkingBright comfortable layoutOutdoor pool with sundeckRenovated showerGrilling areasAmple closet spaceNew pendant lighting
Zillow last checked:
Listing updated:
Listed by:
Katie Grieco 703-717-8137,
TTR Sotheby's International Realty,
Co-Listing Agent: Caitlin Ruzika 203-733-7038,
TTR Sotheby's International Realty
Bought with:
Stephanie Swick, 0225237010
KW Metro Center
Source: Bright MLS,MLS#: VAAR2070154
Facts & features
Interior
Bedrooms & bathrooms
- Bedrooms: 2
- Bathrooms: 2
- Full bathrooms: 2
- Main level bathrooms: 2
- Main level bedrooms: 2
Rooms
- Room types: Dining Room, Kitchen, Family Room, Sun/Florida Room
Dining room
- Level: Main
Family room
- Level: Main
Kitchen
- Level: Main
Other
- Level: Main
Heating
- Central, Electric
Cooling
- Central Air, Electric
Appliances
- Included: Dryer, Washer, Dishwasher, Disposal, Refrigerator, Ice Maker, Cooktop, Electric Water Heater
- Laundry: Washer In Unit, Dryer In Unit, In Unit
Features
- Ceiling Fan(s), Bathroom - Stall Shower, Bathroom - Tub Shower, Breakfast Area, Combination Dining/Living, Family Room Off Kitchen, Open Floorplan, Eat-in Kitchen, Pantry, Recessed Lighting, Walk-In Closet(s)
- Flooring: Wood
- Windows: Window Treatments
- Has basement: No
- Has fireplace: No
Interior area
- Total structure area: 1,135
- Total interior livable area: 1,135 sqft
- Finished area above ground: 1,135
- Finished area below ground: 0
Property
Parking
- Total spaces: 1
- Parking features: Permit Included, Unassigned, Parking Lot, Off Street
Accessibility
- Accessibility features: None
Features
- Levels: One
- Stories: 1
- Exterior features: Street Lights, Sidewalks
- Pool features: Community
Details
- Additional structures: Above Grade, Below Grade
- Parcel number: 27007328
- Zoning: RA8-18
- Special conditions: Standard
Construction
Type & style
- Home type: Condo
- Architectural style: Contemporary
- Property subtype: Condominium
- Attached to another structure: Yes
Materials
- Brick, Concrete, Combination
Condition
- Very Good
- New construction: No
- Year built: 1966
Utilities & green energy
- Sewer: Public Sewer
- Water: Public
Community & HOA
Community
- Security: Main Entrance Lock, Smoke Detector(s)
- Condo and coop fee: $497 monthly
- Subdivision: West Village Of Shirlington
HOA
- Has HOA: No
- Amenities included: Clubhouse, Common Grounds, Fitness Center, Storage, Pool
- Services included: Bus Service, Common Area Maintenance, Maintenance Structure, Gas, Maintenance Grounds, Management, Parking Fee, Pool(s), Recreation Facility, Reserve Funds, Snow Removal, Sewer, Trash, Water
- HOA name: The West Village Of Shirlington
Location
- Region: Arlington
Financial & listing details
- Price per square foot: $449/sqft
- Tax assessed value: $507,900
- Annual tax amount: $5,204
- Date on market: 3/27/2026
- Listing agreement: Exclusive Right To Sell
- Listing terms: Cash,Conventional,VA Loan
- Ownership: Condominium
Price history
| Date | Event | Price |
|---|---|---|
| 4/27/2026 | Sold | $510,000$449/sqft |
Source:  Bright MLS #VAAR2070154 Report a problem Bright MLS #VAAR2070154 Report a problem | ||
| 3/31/2026 | Contingent | $510,000$449/sqft |
Source: Bright MLS #VAAR2070154 Report a problem | ||
| 3/27/2026 | Listed for sale | $510,000+10.2%$449/sqft |
Source: Bright MLS #VAAR2070154 Report a problem | ||
| 8/3/2020 | Sold | $463,000+2.9%$408/sqft |
Source: Public Record Report a problem | ||
| 7/7/2020 | Listed for sale | $450,000+1.5%$396/sqft |
Source: KW Metro Center #VAAR165430 Report a problem | ||
| 2/8/2007 | Sold | $443,485$391/sqft |
Source: Public Record Report a problem | ||
Public tax history
| Year | Property taxes | Tax assessment |
|---|---|---|
| 2025 | $5,204 +7.3% | $503,800 +7.3% |
| 2024 | $4,852 +2.7% | $469,700 +2.4% |
| 2023 | $4,725 +5.5% | $458,700 +5.5% |
| 2022 | $4,476 +2.4% | $434,600 +2.4% |
| 2021 | $4,373 +5.1% | $424,600 +4.7% |
| 2020 | $4,162 +4.8% | $405,700 +4.8% |
| 2019 | $3,972 +3.8% | $387,100 +1.7% |
| 2018 | $3,828 | $380,500 |
| 2017 | $3,828 +3.3% | $380,500 +1.7% |
| 2016 | $3,706 +1.2% | $374,000 +1.7% |
| 2015 | $3,661 +3.5% | $367,600 +3.5% |
| 2014 | $3,539 +3.2% | $355,300 +4.3% |
| 2013 | $3,427 +0.9% | $340,700 |
| 2012 | $3,396 +0.3% | -- |
| 2011 | $3,386 | -- |
| 2009 | -- | -- |
| 2008 | -- | -- |
| 2007 | -- | -- |
Find assessor info on the county website
Neighborhood: Douglas Park
Nearby homes
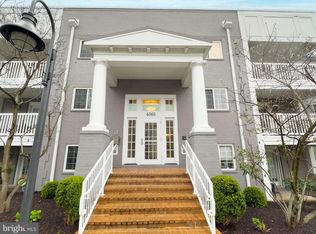
- $385,0001 bd1 ba956 sqft4065 S Four Mile Run Dr UNIT 303, Arlington, VA 22204Sold
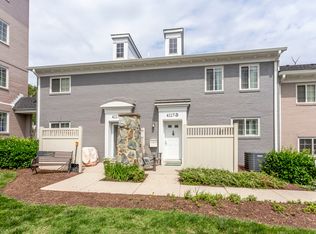
- $390,0001 bd1 ba956 sqft4065 S Four Mile Run Dr UNIT 403, Arlington, VA 22204Sold
- $610,1003 bd3 ba1.3k sqft4117 S Four Mile Run Dr UNIT B, Arlington, VA 22204Off Market
- $---- bd-- ba-- sqft4117 S Four Mile Run Dr UNIT C, Arlington, VA 22204Off Market
- $594,2003 bd2 ba1.3k sqft4117 S 4 Mile Run Dr UNIT A, Arlington, VA 22204Off Market
- $609,6003 bd2 ba1.3k sqft4115 S Four Mile Run Dr UNIT B, Arlington, VA 22204Off Market
- $--2 bd2 ba1.3k sqft4115 S 4 Mile Run Dr UNIT D, Arlington, VA 22204Off Market
- $--3 bd2 ba1.3k sqft4115 S 4 Mile Run Dr UNIT B, Arlington, VA 22204Off Market
Nearby schools
GreatSchools rating
- 3/10Dr. Charles R. Drew ElementaryGrades: PK-5Distance: 0.5 mi
- 5/10Jefferson Middle SchoolGrades: 6-8Distance: 1.5 mi
- 4/10Wakefield High SchoolGrades: 9-12Distance: 0.8 mi
Schools provided by the listing agent
- Elementary: Drew
- Middle: Jefferson
- High: Wakefield
- District: Arlington County Public Schools
Source: Bright MLS. This data may not be complete. We recommend contacting the local school district to confirm school assignments for this home.
Get a cash offer in 3 minutes
Find out how much your home could sell for in as little as 3 minutes with a no-obligation cash offer.
Estimated market value
$502,800
Get a cash offer in 3 minutes
Find out how much your home could sell for in as little as 3 minutes with a no-obligation cash offer.
Estimated market value
$502,800
- Virginia
- Arlington County
- Arlington
- 22204
- Douglas Park
- 4065 S Four Mile Run Dr Unit 302
Nearby cities
Nearby neighborhoods
Nearby zip codes
Other Arlington Topics
