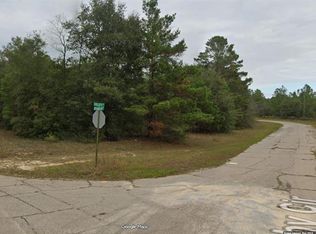
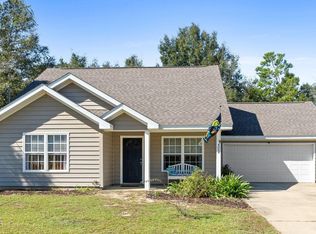
This pre-construction homesite offers the opportunity to secure new construction prior to groundbreaking. This property will be developed with the Poppy floorplan and built to current design standards and specifications. Buyers may have the ability to personalize select finishes depending on the stage of construction. Estimated completion timelines and build details available upon request.
The Poppy is a thoughtfully designed single-story home featuring three bedrooms and two bathrooms, offering an ideal layout for modern living. From the moment you step inside, a long, welcoming foyer creates a sense of privacy and flow, leading guests seamlessly into the heart of the home.
At the center of the Poppy is a bright open-concept living area that connects the kitchen, dining, and living spaces--perfect for everyday living and entertaining. The kitchen features a spacious island, ideal for casual meals, meal prep, or gathering with family and friends. A rear kitchen counter with a built-in stove and overhead microwave keeps the workspace efficient while maintaining a clean, streamlined look. Just off the kitchen, the laundry room is conveniently located, providing easy access without interrupting the main living areas.
Two secondary bedrooms are positioned near a shared full bathroom, making them perfect for guests, children, or a home office.
Tucked away for privacy, the primary suite offers a relaxing retreat at the end of the day. The spacious bedroom includes walk-in closets and an ensuite bathroom designed for comfort, featuring a walk-in shower for a modern, low-maintenance lifestyle.
With its functional layout, open design, and smart use of space, the Poppy floor plan is ideal for homeowners seeking a comfortable, stylish, and efficient new construction home.
New construction
Price cut: $21.5K (8/28)
$214,900
4066 Ramus Dr, Chipley, FL 32428
3beds
1,281sqft
Single Family Residence
Built in 2026
10,018 Square Feet Lot
$-- Zestimate®
$168/sqft
$-- HOA
What's special
Single-story homeThree bedroomsTwo bathroomsFunctional layoutOpen designLong welcoming foyer
- 47 days
- 94
- 5
Zillow last checked:
Listing updated:
Listed by:
Pamela K Hawkins 850-641-7679,
DR Horton Realty of Emerald Coast, LLC
Source: CPAR,MLS#: 793281 Originating MLS: Central Panhandle Association of REALTORS
Originating MLS: Central Panhandle Association of REALTORSFacts & features
Interior
Bedrooms & bathrooms
- Bedrooms: 3
- Bathrooms: 2
- Full bathrooms: 2
Rooms
- Room types: Bedroom, Kitchen, Primary Bathroom
Bedroom
- Level: First
- Dimensions: 10.08 x 11.08
Bedroom
- Level: First
- Dimensions: 10.08 x 11.08
Primary bathroom
- Level: First
- Dimensions: 11.67 x 12.75
Kitchen
- Level: First
- Dimensions: 11 x 11.75
Heating
- Central, Electric
Cooling
- Central Air
Appliances
- Included: Electric Cooktop, Electric Oven, Electric Range, Electric Water Heater
Features
- Main Level Primary, Smart Home, Shower Only, Smart Thermostat, Walk-In Closet(s)
Interior area
- Total structure area: 1,281
- Total interior livable area: 1,281 sqft
Property
Parking
- Total spaces: 1
- Parking features: Garage, Garage Door Opener
- Garage spaces: 1
Accessibility
- Accessibility features: Smart Technology
Features
- Patio & porch: Patio, Open, Porch
- Exterior features: Patio
Lot
- Size: 10,018 Square Feet
- Features: Paved
Details
- Parcel number: 000000000202130008
Construction
Type & style
- Home type: SingleFamily
- Architectural style: Craftsman
- Property subtype: Single Family Residence
Materials
- Vinyl Siding
- Foundation: Slab
- Roof: Composition,Shingle
Condition
- New construction: Yes
- Year built: 2026
Utilities & green energy
- Utilities for property: Electricity Available
Community & HOA
Community
- Features: Basketball Court, Boat Facilities, Fishing, Golf, Playground, Park, Short Term Rental Allowed
- Security: Carbon Monoxide Detector(s), Smoke Detector(s)
- Subdivision: Sunny Hills
HOA
- Has HOA: No
- Amenities included: Gazebo
Location
- Region: Chipley
Financial & listing details
- Price per square foot: $168/sqft
- Date on market: 7/29/2026
- Cumulative days on market: 47 days
- Electric utility on property: Yes
Estimated market value
Not available
Estimated sales range
Not available
Not available
Price history
| Date | Event | Price |
|---|---|---|
| 8/28/2026 | Price change | $214,900-9.1%$168/sqft |
Source:  CPAR #793281 Report a problem CPAR #793281 Report a problem | ||
| 8/19/2026 | Price change | $236,400+1.1%$185/sqft |
Source: CPAR #793281 Report a problem | ||
| 7/29/2026 | Listed for sale | $233,900$183/sqft |
Source: CPAR #793281 Report a problem | ||
Public tax history
Tax history is unavailable.
Monthly payment
Est. payment
Payment breakdown
Explore the cost of this home by adjusting the details. Changes won't be saved.Climate risks
Neighborhood: 32428
Nearby schools
Schools provided by the listing agent
- Elementary: Vernon Elementary
- Middle: Vernon
- High: Vernon
Source: CPAR. This data may not be complete. We recommend contacting the local school district to confirm school assignments for this home.

Similar homes
- $215,0003 bd2 ba1.6k sqft1804 Ulmer Ln, Chipley, FL 32428For Sale
 MLS ID #792768, Caitlin F Domer. CPAR
 - $218,9903 bd2 ba1.2k sqft3977 Horizon Ave, Chipley, FL 32428New Construction
 CPAR
CPAR - $250,4004 bd2 ba1.4k sqft4069 Ramus Dr, Chipley, FL 32428New Construction
 CPAR
CPAR - $219,9903 bd2 ba1.2k sqft2307 Shenandoah Blvd, Chipley, FL 32428New ConstructionCPAR
