Welcome to an exceptional single-story pool home located on a premium conservation-view lot in the award-winning Solterra Resort. With no rear neighbors, serene nature views, and a spacious open layout, this fully furnished residence is truly move-in ready and ideal as a primary home, second residence, or high-performing vacation rental. The home offers 2,852 sq ft of heated living space according to county records, plus an additional approximately 400 sq ft fully finished and air-conditioned game room, bringing total usable indoor space to about 3,300 sq ft. Unlike many homes in the community, this converted game room is fully climate-controlled, making it a true year-round living and entertainment space. Inside, enjoy 12-foot ceilings, 8-foot doors, and tile flooring throughout. The open floor plan provides seamless sightlines from the great room, dining area, and kitchen to the private pool and covered lanai, creating a bright and welcoming flow. The home features three distinct indoor gathering spaces: • Spacious great room with home theater setup • Separate retreat/lounge ideal for reading or relaxing • Climate-controlled game room with multiple recreation options The gourmet kitchen includes granite countertops, stainless steel appliances, a breakfast bar, and ample cabinetry, all overlooking the living areas and pool. Bedroom configuration includes: • Two king suites with walk-in closets and ensuite baths • Primary suite with direct pool access and dual-shower bath • One queen suite with private bath • Two twin bedrooms sharing a full bath All bedrooms feature flat-screen TVs and ceiling fans. Outdoors, enjoy a 30’ x 40’ screened pool and patio, west-facing for afternoon sun, with heated pool, covered lanai, child safety fence, lounge seating, outdoor dining, and grill setup. Solterra Resort offers resort-style amenities including a grand clubhouse, heated pool, lazy river, water slide, fitness center, tennis courts, playground, café/bar, and 24-hour gated security. This home has served as both a personal retreat and a highly rated vacation rental with strong guest demand. Single-story homes with conservation views are exceptionally rare in this community, offering privacy, accessibility, and long-term value.
Sold for $510,000
$510,000
4067 OAKTREE DRIVE, DAVENPORT, FL 33837
5beds
2,814sqft
Single Family Residence
Built in 2013
8,398 Square Feet Lot
$509,000 Zestimate®
$181/sqft
$3,486 Estimated rent
Home value
$509,000
Estimated sales range
Not available
$3,486/mo
Zestimate® history
Owner options
List your home for rent
$3,486/mo
Rent Zestimate®
Find your next renter with Zillow Rental Manager. Plus, with online applications, you can quickly screen prospective tenants – for free.
$3,486/mo
Rent Zestimate®
Refinance and save
$3,675/mo
Est. payment
Refinancing to a lower rate could help reduce your monthly payments and save thousands over the life of the loan.
$3,675/mo
Est. payment
Explore your selling options
Work with a Zillow partner agent
Leverage their expertise and Zillow's premium Showcase listings to get your home seen by more buyers.
Get startedList with your own agent
Get your home in front of millions of buyers by listing it on Zillow.
Learn how to do itSell it yourself
Take full control of how buyers see your home on Zillow by listing For Sale by Owner (FSBO).
List your homeWhat's special
Covered lanaiHeated poolBreakfast barGranite countertopsWest-facing for afternoon sunSingle-story pool homeOpen floor plan
Zillow last checked:
Listing updated:
Listed by:
Monica Osorio 407-622-2122,
CHARLES RUTENBERG REALTY ORLANDO 407-622-2122
Bought with:
Jerry Ashcraft, 3429067
ATRIUM REALTY, LLC
Source: Stellar MLS,MLS#: O6370298 Originating MLS: Orlando Regional
Originating MLS: Orlando Regional
Facts & features
Interior
Bedrooms & bathrooms
- Bedrooms: 5
- Bathrooms: 4
- Full bathrooms: 4
Primary bedroom
- Features: Ceiling Fan(s), Dual Sinks, En Suite Bathroom, Exhaust Fan, Granite Counters, Walk-In Closet(s)
- Level: First
Primary bathroom
- Features: Dual Sinks, En Suite Bathroom, Exhaust Fan, Makeup/Vanity Space, Multiple Shower Heads, Shower No Tub, Stone Counters
- Level: First
Great room
- Level: First
Kitchen
- Features: Breakfast Bar, Granite Counters, Pantry, Stone Counters
- Level: First
Heating
- Central, Electric, Heat Pump
Cooling
- Central Air
Appliances
- Included: Dishwasher, Disposal, Dryer, Gas Water Heater, Microwave, Range, Refrigerator, Tankless Water Heater, Washer
- Laundry: Laundry Room
Features
- Ceiling Fan(s), Crown Molding, Eating Space In Kitchen, High Ceilings, Kitchen/Family Room Combo, Open Floorplan, Primary Bedroom Main Floor, Smart Home, Solid Surface Counters, Split Bedroom, Stone Counters, Thermostat, Walk-In Closet(s)
- Flooring: Tile
- Doors: Sliding Doors
- Has fireplace: No
- Furnished: Yes
Interior area
- Total structure area: 3,460
- Total interior livable area: 2,814 sqft
Property
Parking
- Total spaces: 2
- Parking features: Garage - Attached
- Attached garage spaces: 2
Features
- Levels: One
- Stories: 1
- Patio & porch: Covered, Front Porch, Patio, Screened
- Exterior features: Garden, Irrigation System, Lighting, Private Entrance, Private Yard, Rain Gutters, Sidewalk
- Has private pool: Yes
- Pool features: Heated, In Ground, Lighting, Pool Alarm
- Has view: Yes
- View description: Garden, Trees/Woods
Lot
- Size: 8,398 Square Feet
- Features: Conservation Area
- Residential vegetation: Mature Landscaping
Details
- Parcel number: 272610701302000150
- Special conditions: None
Construction
Type & style
- Home type: SingleFamily
- Architectural style: Contemporary
- Property subtype: Single Family Residence
Materials
- Block, Stucco
- Foundation: Slab
- Roof: Tile
Condition
- Completed
- New construction: No
- Year built: 2013
Utilities & green energy
- Sewer: Public Sewer
- Water: None
- Utilities for property: BB/HS Internet Available, Cable Available, Cable Connected, Electricity Available, Electricity Connected, Natural Gas Available, Natural Gas Connected, Phone Available, Public, Sewer Available, Sewer Connected, Street Lights, Underground Utilities, Water Available, Water Connected
Community & HOA
Community
- Pet fee: $0 monthly
- Subdivision: OAKMONT PH 1
HOA
- Has HOA: Yes
- HOA fee: $292 monthly
- Second HOA name: Solterra Resort Homeowners Association
Location
- Region: Davenport
Financial & listing details
- Price per square foot: $181/sqft
- Tax assessed value: $465,406
- Annual tax amount: $10,589
- Date on market: 1/9/2026
- Cumulative days on market: 140 days
- Listing terms: Cash,Conventional,FHA,VA Loan
- Ownership: Fee Simple
- Total actual rent: 0
- Electric utility on property: Yes
- Road surface type: Asphalt
Price history
| Date | Event | Price |
|---|---|---|
| 6/29/2026 | Sold | $510,000-0.9%$181/sqft |
Source:  Stellar MLS #O6370298 Report a problem Stellar MLS #O6370298 Report a problem | ||
| 4/20/2026 | Pending sale | $514,500$183/sqft |
Source: Stellar MLS #O6370298 Report a problem | ||
| 3/19/2026 | Price change | $514,500-2.9%$183/sqft |
Source: Stellar MLS #O6370298 Report a problem | ||
| 1/10/2026 | Listed for sale | $529,900-0.5%$188/sqft |
Source: Stellar MLS #O6370298 Report a problem | ||
| 12/29/2025 | Listing removed | $532,500$189/sqft |
Source: Stellar MLS #TB8448832 Report a problem | ||
| 11/18/2025 | Listed for sale | $532,500-11.1%$189/sqft |
Source: Stellar MLS #TB8448832 Report a problem | ||
| 1/24/2025 | Listing removed | $599,257$213/sqft |
Source: Stellar MLS #O6269240 Report a problem | ||
| 1/17/2025 | Price change | $599,257-1%$213/sqft |
Source: Stellar MLS #O6269240 Report a problem | ||
| 1/9/2025 | Listed for sale | $605,257+26.8%$215/sqft |
Source: Stellar MLS #O6269240 Report a problem | ||
| 2/11/2022 | Sold | $477,500+22.3%$170/sqft |
Source: Public Record Report a problem | ||
| 1/15/2014 | Sold | $390,490$139/sqft |
Source: Public Record Report a problem | ||
Public tax history
| Year | Property taxes | Tax assessment |
|---|---|---|
| 2025 | $6,017 -6.2% | $465,406 -6.1% |
| 2024 | $6,413 -3.2% | $495,493 -1.9% |
| 2023 | $6,625 +21.6% | $504,986 +34% |
| 2022 | $5,448 +14.8% | $376,771 +10% |
| 2021 | $4,745 +3.1% | $342,519 +4% |
| 2020 | $4,603 +3.5% | $329,383 +6.7% |
| 2019 | $4,445 -43.8% | $308,789 -6.9% |
| 2018 | $7,911 -5.3% | $331,704 +6.1% |
| 2017 | $8,356 +71% | $312,725 -5.4% |
| 2016 | $4,885 +3.4% | $330,464 +6% |
| 2015 | $4,723 -31.4% | $311,679 +9.5% |
| 2014 | $6,889 +4336% | $284,700 +2747% |
| 2013 | $155 +0.9% | $10,000 |
| 2012 | $154 -5.8% | $10,000 -4.8% |
| 2011 | $163 -6.3% | $10,500 -4.5% |
| 2010 | $174 -23.4% | $11,000 -18.5% |
| 2009 | $228 -34.1% | $13,500 -38.6% |
| 2008 | $345 | $22,000 |
Find assessor info on the county website
Neighborhood: 33837
Nearby homes
- $515,5005 bd4 ba2.8k sqft4063 Oaktree Dr, Davenport, FL 33837Off Market

- $550,0005 bd5 ba3.4k sqft4071 Oaktree Dr, Davenport, FL 33837Sold

- $544,5005 bd4 ba2.8k sqft4059 Oaktree Dr, Davenport, FL 33837Off Market
- $540,0004 bd3 ba2.1k sqft4075 Oaktree Dr, Davenport, FL 33837Sold
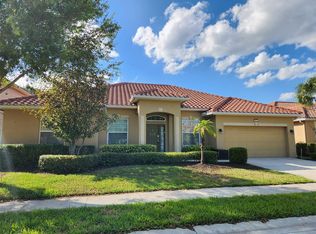
- $500,0005 bd5 ba3.3k sqft4064 Oaktree Dr, Davenport, FL 33837Sold
- $492,6005 bd4 ba2.8k sqft4068 Oaktree Dr, Davenport, FL 33837Off Market
- $510,0005 bd4 ba2.8k sqft4060 Oaktree Dr, Davenport, FL 33837Sold
- $--5 bd4 ba2.8k sqft4060 Oaktree Dr #ID1337486P, Davenport, FL 33837Off Market
Nearby schools
GreatSchools rating
- 2/10Loughman Oaks Elementary SchoolGrades: PK-5Distance: 2.8 mi
- 3/10Shelley S. Boone Middle SchoolGrades: 6-8Distance: 9.7 mi
- 3/10Davenport High SchoolGrades: 9-12Distance: 1.5 mi
Get a cash offer in 3 minutes
Find out how much your home could sell for in as little as 3 minutes with a no-obligation cash offer.
Estimated market value
$509,000
Get a cash offer in 3 minutes
Find out how much your home could sell for in as little as 3 minutes with a no-obligation cash offer.
Estimated market value
$509,000
- Florida
- Polk County
- Davenport
- 33837
- 4067 OAKTREE DRIVE
Nearby cities
Nearby neighborhoods
Nearby zip codes
Other Davenport Topics
