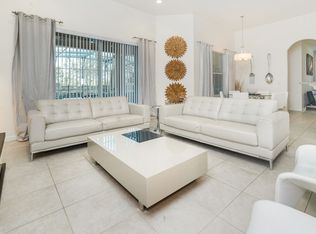
Are you in search of a truly remarkable property, boasting a stellar track record and a bright future filled with bookings? Your quest ends here! Feast your eyes on this State-of-the-Art 4-bedroom, 3-bathroom villa with not one, but two luxurious ensuite bathrooms. It's a gem like no other. As you step out onto the pool deck, your gaze stretches across a serene conservation area, creating a tranquil retreat. Step inside, and you're immediately greeted by a grand seating area, complete with an elegant electric fireplace, setting the perfect ambiance. On the opposite end, you'll discover an inviting dining space, ready to host unforgettable meals. The living room seamlessly blends into the open kitchen, adorned with exquisite designer furniture. Above, a magnificent vaulted ceiling adds an extra touch of grandeur. The master bedroom, featuring a lavish King-sized bed, offers an ensuite bathroom that's nothing short of opulent. Picture a separate corner tub, a pristine toilet, and a refreshing shower – your private sanctuary. On the other wing of this exceptional abode, you'll find three more bedrooms. The second master bedroom also boasts an ensuite bathroom, complete with a tub/shower and a toilet. The queen bedroom and twin bedroom share a bathroom in charming Disney style. As you wander through the laundry room, complete with a washer and dryer, you'll be pleasantly surprised to stumble upon an amazing games room. Here, you'll find real arcade racing games and so much more, promising endless entertainment for all. This property is not just a residence; it's an experience you simply cannot miss. Come and witness the magic for yourself!
Sold for $540,000
$540,000
4075 OAKTREE DRIVE, DAVENPORT, FL 33837
4beds
2,175sqft
Single Family Residence
Built in 2014
8,403 Square Feet Lot
$475,600 Zestimate®
$248/sqft
$2,820 Estimated rent
Home value
$475,600
$452,000 - $499,000
$2,820/mo
Zestimate® history
Owner options
List your home for rent
$2,820/mo
Rent Zestimate®
Find your next renter with Zillow Rental Manager. Plus, with online applications, you can quickly screen prospective tenants – for free.
$2,820/mo
Rent Zestimate®
Refinance and save
$3,831/mo
Est. payment
Refinancing to a lower rate could help reduce your monthly payments and save thousands over the life of the loan.
$3,831/mo
Est. payment
Explore your selling options
Work with a Zillow partner agent
Leverage their expertise and Zillow's premium Showcase listings to get your home seen by more buyers.
Get startedList with your own agent
Get your home in front of millions of buyers by listing it on Zillow.
Learn how to do itSell it yourself
Take full control of how buyers see your home on Zillow by listing For Sale by Owner (FSBO).
List your homeWhat's special
Zillow last checked:
Listing updated:
Listed by:
Ron Biegelaar 407-421-6241,
WINDERMERE INTERNATIONAL REALTY 407-421-6241
Bought with:
Sonya Duke, 3427653
241 REAL ESTATE LLC
Source: Stellar MLS,MLS#: O6135626 Originating MLS: Orlando Regional
Originating MLS: Orlando Regional
Facts & features
Interior
Bedrooms & bathrooms
- Bedrooms: 4
- Bathrooms: 3
- Full bathrooms: 3
Primary bedroom
- Features: Ceiling Fan(s), En Suite Bathroom, Walk-In Closet(s)
- Level: First
Bedroom 2
- Features: Ceiling Fan(s), En Suite Bathroom, Built-in Closet
- Level: First
Bedroom 4
- Features: Built-in Closet
- Level: First
Bathroom 2
- Features: Tub With Shower
- Level: First
Bathroom 3
- Features: Tub With Shower
- Level: First
Bathroom 3
- Features: Ceiling Fan(s)
- Level: First
Kitchen
- Level: First
Living room
- Level: First
Heating
- Central
Cooling
- Central Air
Appliances
- Included: Dishwasher, Disposal, Dryer, Microwave, Range, Refrigerator, Tankless Water Heater, Washer
- Laundry: Laundry Room
Features
- Ceiling Fan(s), Living Room/Dining Room Combo, Primary Bedroom Main Floor, Open Floorplan, Solid Wood Cabinets, Thermostat, Vaulted Ceiling(s)
- Flooring: Tile
- Doors: Sliding Doors
- Windows: Blinds, Window Treatments
- Has fireplace: Yes
- Fireplace features: Electric
Interior area
- Total structure area: 2,801
- Total interior livable area: 2,175 sqft
Property
Parking
- Total spaces: 2
- Parking features: Garage - Attached
- Attached garage spaces: 2
Features
- Levels: One
- Stories: 1
- Exterior features: Irrigation System, Rain Gutters
- Has private pool: Yes
- Pool features: Child Safety Fence, Deck, In Ground, Pool Alarm
- Has view: Yes
- View description: Trees/Woods
Lot
- Size: 8,403 Square Feet
- Residential vegetation: Mature Landscaping, Trees/Landscaped
Details
- Parcel number: 272610701302000170
- Special conditions: None
Construction
Type & style
- Home type: SingleFamily
- Architectural style: Mediterranean
- Property subtype: Single Family Residence
Materials
- Block, Stucco
- Foundation: Slab
- Roof: Tile
Condition
- New construction: No
- Year built: 2014
Utilities & green energy
- Sewer: Public Sewer
- Water: Public
- Utilities for property: Cable Connected, Electricity Connected, Natural Gas Connected, Sewer Connected, Sprinkler Recycled, Water Connected
Community & HOA
Community
- Features: Clubhouse, Gated Community - Guard, Pool, Restaurant
- Pet fee: $0 monthly
- Subdivision: OAKMONT PH 01
HOA
- Has HOA: Yes
- Services included: 24-Hour Guard, Cable TV, Community Pool, Internet
- HOA fee: $226 monthly
- HOA name: Zay Lorenzo
- HOA phone: 877-221-6919
Location
- Region: Davenport
Financial & listing details
- Price per square foot: $248/sqft
- Tax assessed value: $394,849
- Annual tax amount: $8,994
- Date on market: 8/22/2023
- Cumulative days on market: 260 days
- Listing terms: Cash,Conventional,FHA
- Ownership: Fee Simple
- Total actual rent: 0
- Electric utility on property: Yes
- Road surface type: Concrete
Price history
| Date | Event | Price |
|---|---|---|
| 6/13/2024 | Sold | $540,000-1.6%$248/sqft |
Source:  Stellar MLS #O6135626 Report a problem Stellar MLS #O6135626 Report a problem | ||
| 5/8/2024 | Pending sale | $549,000$252/sqft |
Source: Stellar MLS #O6135626 Report a problem | ||
| 8/22/2023 | Listed for sale | $549,000+48.4%$252/sqft |
Source: Stellar MLS #O6135626 Report a problem | ||
| 11/7/2017 | Sold | $370,000-2.1%$170/sqft |
Source: Public Record Report a problem | ||
| 10/24/2014 | Sold | $378,060$174/sqft |
Source: Public Record Report a problem | ||
Public tax history
| Year | Property taxes | Tax assessment |
|---|---|---|
| 2025 | $5,105 -2% | $394,849 +0.8% |
| 2024 | $5,211 +3.6% | $391,766 +10% |
| 2023 | $5,031 +8.3% | $356,151 +10% |
| 2022 | $4,646 +13.9% | $323,774 +10% |
| 2021 | $4,078 +3.4% | $294,340 +4.3% |
| 2020 | $3,942 +2.4% | $282,106 +5.5% |
| 2019 | $3,850 -47.4% | $267,474 -7.7% |
| 2018 | $7,316 -5.5% | $289,641 +6.7% |
| 2017 | $7,743 +83.4% | $271,566 -4.9% |
| 2016 | $4,222 +3.3% | $285,615 +5.9% |
| 2015 | $4,088 +51% | $269,806 +2352.8% |
| 2014 | $2,708 +1643.7% | $11,000 +10% |
| 2013 | $155 +0.9% | $10,000 |
| 2012 | $154 -5.8% | $10,000 -4.8% |
| 2011 | $163 -6.3% | $10,500 -4.5% |
| 2010 | $174 -23.4% | $11,000 -18.5% |
| 2009 | $228 -34.1% | $13,500 -38.6% |
| 2008 | $345 | $22,000 |
Find assessor info on the county website
Neighborhood: 33837
Nearby homes
- $550,0005 bd5 ba3.4k sqft4071 Oaktree Dr, Davenport, FL 33837Sold

- $489,4005 bd4 ba2.8k sqft4079 Oaktree Dr, Davenport, FL 33837Off Market

- $--5 bd4 ba2.8k sqft4079 Oaktree Dr #ID1249158P, Davenport, FL 33837Off Market
- $--2 bd1 ba2.8k sqft4079 Oaktree Dr #1, Davenport, FL 33837Off Market

- $510,0005 bd4 ba2.8k sqft4067 Oaktree Dr, Davenport, FL 33837Sold
- $530,0004 bd3 ba2.1k sqft4083 Oaktree Dr, Davenport, FL 33837Sold
- $531,6005 bd4 ba2.7k sqft4076 Oaktree Dr, Davenport, FL 33837Off Market
- $7,3155 bd4 ba2.7k sqft4076 Oaktree Dr #ID1029662P, Davenport, FL 33837For Rent
Nearby schools
GreatSchools rating
- 2/10Loughman Oaks Elementary SchoolGrades: PK-5Distance: 2.8 mi
- 3/10Shelley S. Boone Middle SchoolGrades: 6-8Distance: 9.7 mi
- 3/10Davenport High SchoolGrades: 9-12Distance: 1.5 mi
Get a cash offer in 3 minutes
Find out how much your home could sell for in as little as 3 minutes with a no-obligation cash offer.
Estimated market value
$475,600
Get a cash offer in 3 minutes
Find out how much your home could sell for in as little as 3 minutes with a no-obligation cash offer.
Estimated market value
$475,600
- Florida
- Polk County
- Davenport
- 33837
- 4075 OAKTREE DRIVE
Nearby cities
Nearby neighborhoods
Nearby zip codes
Other Davenport Topics
