Skip main navigation
Off market
  • $333,900

    4068 Tralee Dr, Lake Wales, FL 33859

    3beds
    1,706sqft
    Single Family Residence
    Built in 2004
    6,098 Square Feet Lot
    $333,900 Zestimate®
    $196/sqft
    $2,463 Estimated rent

    Home value

    $333,900

    $317,000 - $351,000

    $2,463/mo

    Zestimate® history
    Loading
    Loading...

    Owner options

    List your home for rent

    $2,463/mo

    Rent Zestimate®

    Find your next renter with Zillow Rental Manager. Plus, with online applications, you can quickly screen prospective tenants – for free.

    Learn more

    $2,463/mo

    Rent Zestimate®

    Refinance and save

    $2,265/mo

    Est. payment

    Refinancing to a lower rate could help reduce your monthly payments and save thousands over the life of the loan.

    See today's rates

    $2,265/mo

    Est. payment

    Explore your selling options

    Work with a Zillow partner agent

    Leverage their expertise and Zillow's premium Showcase listings to get your home seen by more buyers.

    Get started

    List with your own agent

    Get your home in front of millions of buyers by listing it on Zillow.

    Learn how to do it

    Sell it yourself

    Take full control of how buyers see your home on Zillow by listing For Sale by Owner (FSBO).

    List your home

    What's special

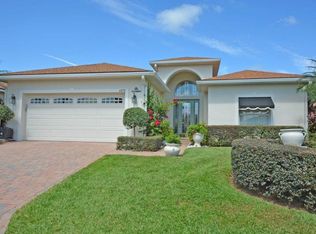
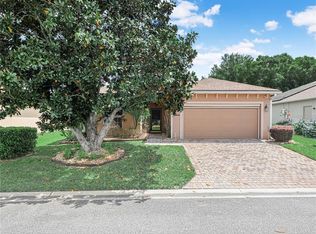
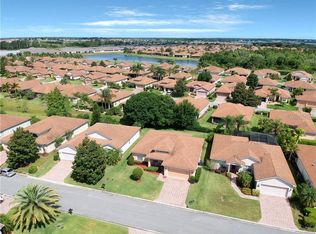
    This is a wonderful pool home in Lake Ashton, a gated 55+ community in Central Florida with resort style amenities and activities. Spacious Devon floor plan with over 1700 sq.ft. living area. This 2 Bedroom / 2 Bath + Den/Office offers beautiful pool views from the living room, den/office and breakfast nook. The kitchen offers Oak cabinets with molding and pull out draws and breakfast bar. This home features a formal dining room and a built in pantry in the laundry room for your storage needs. There is Duralux waterproof flooring throughout. The Spacious Master Bedroom features a large walk in closet, plantation shutters, and ceiling fan. The Master Bathroom features separate His/Her vanities, walk in shower, and walk in jetted spa tub. The pool lanai is accessible from the living room area with triple sliders and the den/office with double sliders. Enjoy the lush landscape around the screened pool area, along with the tiled flooring on the lanai. The pool cover will convey with the sale of this home. This floor plan is ideal for guests and entertaining. Lake Ashton's main Clubhouse offers a full service restaurant, grand ballroom, movie theater, bowling lane, card and billiards room, fitness room, outdoor pool. The Health and Fitness center offers an Indoor pool, Indoor 1/2 court basketball, Indoor racquetball court, Pickle ball courts, media room, card/billiards rooms, craft room and more.

    This property is off market, which means it's not currently listed for sale or rent on Zillow. This may be different from what's available on other websites or public sources.

    Originating MLS: East Polk

    Facts & features

    Interior

    Bedrooms & bathrooms
    • Bedrooms: 3
    • Bathrooms: 2
    • Full bathrooms: 2
    Heating
    • Forced air
    Cooling
    • Other
    Appliances
    • Included: Dryer, Washer
    • Laundry: Inside, Laundry Room
    Features
    • Ceiling Fans(s), Eating Space In Kitchen, High Ceiling(s), Open Floorplan, Split Bedroom, Walk-In Closet(s), Solid Wood Cabinets, Living Room/Dining Room Combo
    • Flooring: Tile, Carpet
    • Windows: Blinds, Shutters
    • Has fireplace: No
    Interior area
    • Structure area source: Public Records
    • Total interior livable area: 1,706 sqft

    Property

    Parking
    • Total spaces: 2
    • Parking features: Garage - Detached, Off-street
    Features
    • Levels: One
    • Exterior features: Stucco
    • Pool features: Gunite, In Ground, Screen Enclosure
    • Body of water: LAKE ASHTON, LAKE HART
    Lot
    • Size: 6,098 Square Feet
    • Features: Street Paved
    Details
    • Parcel number: 272919865200004000
    • Zoning: RES

    Construction

    Type & style
    • Home type: SingleFamily
    • Property subtype: Single Family Residence
    Materials
    • masonry
    • Foundation: Retaining Wall
    • Roof: Shake / Shingle
    Condition
    • Year built: 2004

    Utilities & green energy

    • Sewer: Public Sewer
    • Water: Public
    • Utilities for property: Electricity Connected, Sewer Connected, Cable Available, Street Lights, Underground Utilities, Electricity Available, Water Connected

    Community & HOA

    Community
    • Security: Gated Community
    • Subdivision: LAKE ASHTON GOLF CLUB PH 02
    HOA
    • Has HOA: Yes
    • Amenities included: Clubhouse, Fitness Center, Pool, Fence Restrictions, Gated, Shuffleboard Court, Recreation Facilities, Racquet Ball, Pickleball Court(s)
    • Services included: Manager
    • HOA fee: $5 monthly
    Location
    • Region: Lake Wales

    Financial & listing details

    • Price per square foot: $196/sqft
    • Tax assessed value: $275,950
    • Annual tax amount: $5,562
    • Listing terms: Cash, Conventional, FHA, VA Loan, Other
    • Ownership: Fee Simple

    Price history

    DateEventPrice
    3/24/2021Sold$264,900+1.9%$155/sqft
    Source: Public Record Report a problem
    2/7/2021Pending sale$259,900$152/sqft
    Source: LAKE ASHTON REALTY INC. #P4914345 Report a problem
    2/7/2021Listed for sale$259,900$152/sqft
    Source: LAKE ASHTON REALTY INC. #P4914345 Report a problem
    2/7/2021Pending sale$259,900$152/sqft
    Source: Stellar MLS #P4914345 Report a problem
    2/6/2021Listed for sale$259,900+10.6%$152/sqft
    Source: Stellar MLS #P4914345 Report a problem
    2/1/2021Listing removed--
    Source: Zillow Rental Manager Report a problem
    12/31/2020Price change$1,900-17.4%$1/sqft
    Source: Zillow Rental Manager Report a problem
    11/30/2020Listed for rent$2,300$1/sqft
    Source: Owner Report a problem
    6/11/2019Sold$235,000-5.6%$138/sqft
    Source: Public Record Report a problem
    5/6/2019Pending sale$249,000$146/sqft
    Source: CENTURY 21 At Your Service Realty #P4904222 Report a problem
    1/18/2019Listed for sale$249,000+17.7%$146/sqft
    Source: CENTURY 21 At Your Service Realty #P4904222 Report a problem
    1/13/2005Sold$211,600$124/sqft
    Source: Public Record Report a problem

    Public tax history

    YearProperty taxesTax assessment
    2025$5,562 +3.1%$275,950 -2%
    2024$5,396 +2.2%$281,530 +3.8%
    2023$5,282 +13.9%$271,350 +10%
    2022$4,638 +19.5%$246,682 +25.5%
    2021$3,882 +35.1%$196,533 +5.1%
    2020$2,873 -18.6%$186,916 +8.3%
    2019$3,530 -44.1%$172,563 +10.4%
    2018$6,317 +42.1%$156,349 +2.1%
    2017$4,445 +152.5%$153,133 +2.1%
    2016$1,760 -1.4%$149,983 +0.7%
    2015$1,786 -59.1%$148,940 +0.8%
    2014$4,369 +135.7%$147,758 +1.5%
    2013$1,854 +1.9%$145,574 +1.7%
    2012$1,819 -12.9%$143,141 -8.8%
    2011$2,089 -10.4%$156,956 -6.9%
    2010$2,333 -15.3%$168,626 -6.8%
    2009$2,755 -0.7%$180,850 -4.5%
    2008$2,774 $189,320
    2007-- --
    2006$3,969 --
    2005-- --
    2004$522 --
    2003$522 $20,000
    Find assessor info on the county website

    Neighborhood: 33859

    Nearby schools

    GreatSchools rating
    Get a cash offer in 3 minutes
    Find out how much your home could sell for in as little as 3 minutes with a no-obligation cash offer.
    Estimated market value
    $333,900
    Get a cash offer in 3 minutes
    Find out how much your home could sell for in as little as 3 minutes with a no-obligation cash offer.
    Estimated market value
    $333,900