This beautifully renovated 2-bedroom, 2-bath Caribbean floor plan is one of the most impressively updated homes available in Lake Ashton, Central Florida’s premier 55+ active-adult community. With CDD debt fully paid, this home offers both luxury and peace of mind. Perfectly positioned on a large, manicured corner lot on a quiet, low-traffic street, the home boasts eye-catching curb appeal with lush green grass, a new roof (2022), and a screened front entry that welcomes you in. Inside, you’ll be amazed by the fully remodeled kitchen that features: Smoky gray maple cabinetry with soft-close doors and pull-out drawers; Gleaming quartz countertops; Sleek 2024 stainless steel appliances and a deep stainless steel sink; Under-cabinet lighting; and an extended, single-level quartz island that opens seamlessly to the dining and living areas. Ceramic tile flooring runs throughout the entire home (installed 2023), including the fully enclosed, heated and air-conditioned lanai. Bright plantation shutters (2023) accent every window, lending a fresh, modern feel. The spacious lanai offers versatility — use it as a guest room, home office, reading retreat, or hobby room — all while enjoying full climate control and natural light. The primary suite features a large bedroom, walk-in closet, and updated bath with granite countertops, dual vanities with new sinks and faucets and a fully renovated ceramic tile walk-in shower with built-in bench. The generously sized second bedroom easily accommodates a queen-size bed and furnishings. Adjacent is a guest bathroom with granite vanity, a solar light tube, and a newly tiled ceramic shower. Additional upgrades include: New HVAC system and humidistat (2022): Epoxy-coated garage floor and motorized screen (2021); Designer tile backsplash in the kitchen; New ceiling fans throughout; New washer and dryer (2023). Lake Ashton is more than a neighborhood—it’s a lifestyle. Residents enjoy two 18-hole championship golf courses, a 26,000 sq ft clubhouse, a state-of-the-art Health & Fitness Center, pickleball courts, bowling alley, on-site restaurant, and a vibrant calendar of social events and clubs. Don’t miss this exceptional opportunity to own a home that truly has it all. Call today to schedule your private showing—your Florida dream awaits!
Sold for $300,000
$300,000
4076 Tralee Dr, Lake Wales, FL 33859
2beds
1,445sqft
Single Family Residence
Built in 2005
6,808 Square Feet Lot
$289,600 Zestimate®
$208/sqft
$1,720 Estimated rent
Home value
$289,600
$264,000 - $319,000
$1,720/mo
Zestimate® history
Owner options
List your home for rent
$1,720/mo
Rent Zestimate®
Find your next renter with Zillow Rental Manager. Plus, with online applications, you can quickly screen prospective tenants – for free.
$1,720/mo
Rent Zestimate®
Refinance and save
$2,032/mo
Est. payment
Refinancing to a lower rate could help reduce your monthly payments and save thousands over the life of the loan.
$2,032/mo
Est. payment
Explore your selling options
Work with a Zillow partner agent
Leverage their expertise and Zillow's premium Showcase listings to get your home seen by more buyers.
Get startedList with your own agent
Get your home in front of millions of buyers by listing it on Zillow.
Learn how to do itSell it yourself
Take full control of how buyers see your home on Zillow by listing For Sale by Owner (FSBO).
List your homeWhat's special
Solar light tubeUpdated bathNew roofGuest bathroomGranite countertopsQuartz countertopsEpoxy-coated garage floor
Zillow last checked:
Listing updated:
Listed by:
Brad Kirwan 863-280-0390,
GLOBAL LIFESTYLE LLC 727-455-2709
Bought with:
Thomas Greenaway, Jr., 3362709
LA ROSA REALTY KISSIMMEE
Source: Stellar MLS,MLS#: P4933197 Originating MLS: Suncoast Tampa
Originating MLS: Suncoast Tampa
Facts & features
Interior
Bedrooms & bathrooms
- Bedrooms: 2
- Bathrooms: 2
- Full bathrooms: 2
Primary bedroom
- Features: Walk-In Closet(s)
- Level: First
- Area: 180 Square Feet
- Dimensions: 12x15
Bedroom 2
- Features: Built-in Closet
- Level: First
- Area: 132 Square Feet
- Dimensions: 12x11
Dining room
- Level: First
- Area: 156 Square Feet
- Dimensions: 12x13
Kitchen
- Level: First
- Area: 132 Square Feet
- Dimensions: 12x11
Living room
- Level: First
- Area: 238 Square Feet
- Dimensions: 14x17
Heating
- Central, Electric
Cooling
- Central Air
Appliances
- Included: Dishwasher, Disposal, Dryer, Electric Water Heater, Microwave, Range, Refrigerator, Washer
- Laundry: Laundry Closet
Features
- Ceiling Fan(s), Solid Wood Cabinets, Stone Counters, Walk-In Closet(s)
- Flooring: Ceramic Tile
- Windows: Shutters, Window Treatments
- Has fireplace: No
Interior area
- Total structure area: 1,951
- Total interior livable area: 1,445 sqft
Property
Parking
- Total spaces: 2
- Parking features: Driveway, Garage Door Opener
- Attached garage spaces: 2
- Has uncovered spaces: Yes
- Details: Garage Dimensions: 18x22
Features
- Levels: One
- Stories: 1
- Patio & porch: Enclosed
- Exterior features: Irrigation System, Private Mailbox
- Waterfront features: Lake
Lot
- Size: 6,808 Square Feet
- Features: City Lot, Landscaped
- Residential vegetation: Mature Landscaping
Details
- Parcel number: 272919865200003980
- Special conditions: None
Construction
Type & style
- Home type: SingleFamily
- Architectural style: Contemporary
- Property subtype: Single Family Residence
Materials
- Block, Stucco
- Foundation: Slab
- Roof: Shingle
Condition
- New construction: No
- Year built: 2005
Utilities & green energy
- Sewer: Public Sewer
- Water: Public
- Utilities for property: BB/HS Internet Available, Cable Available, Electricity Connected, Phone Available, Sewer Connected, Street Lights, Underground Utilities, Water Connected
Community & HOA
Community
- Features: Lake, Buyer Approval Required, Clubhouse, Deed Restrictions, Dog Park, Fitness Center, Gated Community - Guard, Golf Carts OK, Golf, Pool, Racquetball, Restaurant, Special Community Restrictions
- Pet fee: $0 monthly
- Senior community: Yes
- Subdivision: LAKE ASHTON GOLF CLUB PH II
HOA
- Has HOA: Yes
- Amenities included: Basketball Court, Clubhouse, Fence Restrictions, Fitness Center, Gated, Golf Course, Optional Additional Fees, Pickleball Court(s), Pool, Racquetball, Recreation Facilities, Sauna, Security, Shuffleboard Court, Spa/Hot Tub, Tennis Court(s)
- Services included: 24-Hour Guard
- HOA fee: $5 monthly
- HOA name: Manager
- HOA phone: 863-325-0065
Location
- Region: Lake Wales
Financial & listing details
- Price per square foot: $208/sqft
- Tax assessed value: $221,584
- Annual tax amount: $3,162
- Date on market: 1/7/2025
- Cumulative days on market: 202 days
- Listing terms: Cash,Conventional,VA Loan
- Ownership: Fee Simple
- Total actual rent: 0
- Electric utility on property: Yes
- Road surface type: Paved
Price history
| Date | Event | Price |
|---|---|---|
| 8/29/2025 | Sold | $300,000-1.6%$208/sqft |
Source:  Stellar MLS #P4933197 Report a problem Stellar MLS #P4933197 Report a problem | ||
| 7/29/2025 | Pending sale | $304,900$211/sqft |
Source: Stellar MLS #P4933197 Report a problem | ||
| 4/26/2025 | Price change | $304,900-4.7%$211/sqft |
Source: Stellar MLS #P4933197 Report a problem | ||
| 3/31/2025 | Price change | $319,900-3%$221/sqft |
Source: Stellar MLS #P4933197 Report a problem | ||
| 1/7/2025 | Listed for sale | $329,900+71.8%$228/sqft |
Source: Stellar MLS #P4933197 Report a problem | ||
| 1/16/2020 | Listing removed | $192,000$133/sqft |
Source: LAKE ASHTON REALTY INC. #P4906133 Report a problem | ||
| 11/15/2019 | Price change | $192,000-1.5%$133/sqft |
Source: LAKE ASHTON REALTY INC. #P4906133 Report a problem | ||
| 5/25/2019 | Listed for sale | $195,000+91.2%$135/sqft |
Source: LAKE ASHTON REALTY INC. #P4906133 Report a problem | ||
| 1/17/2013 | Sold | $102,000-11.2%$71/sqft |
Source: Public Record Report a problem | ||
| 6/28/2012 | Price change | $114,900-4.2%$80/sqft |
Source: A+ REALTY & CONSTRUCTION, INC #P4617824 Report a problem | ||
| 3/19/2012 | Price change | $119,900-4%$83/sqft |
Source: A+ REALTY & CONSTRUCTION, INC #P4617824 Report a problem | ||
| 12/22/2011 | Price change | $124,900-3.8%$86/sqft |
Source: A+ REALTY & CONSTRUCTION, INC #P4617824 Report a problem | ||
| 9/10/2011 | Listed for sale | $129,900-28.3%$90/sqft |
Source: A+ REALTY & CONSTRUCTION, INC #P4617824 Report a problem | ||
| 7/18/2005 | Sold | $181,100$125/sqft |
Source: Public Record Report a problem | ||
Public tax history
| Year | Property taxes | Tax assessment |
|---|---|---|
| 2025 | $3,430 +8.4% | $214,141 +2.9% |
| 2024 | $3,163 +2.4% | $208,106 +3% |
| 2023 | $3,088 +7% | $202,045 +3% |
| 2022 | $2,886 -7.5% | $196,160 +24.1% |
| 2021 | $3,121 +13.8% | $158,008 +14.6% |
| 2020 | $2,743 +5.7% | $137,863 +8.7% |
| 2019 | $2,595 -51.8% | $126,866 +4.8% |
| 2018 | $5,382 +4.8% | $121,023 +4.9% |
| 2017 | $5,137 +108.2% | $115,395 -0.7% |
| 2016 | $2,467 +0.1% | $116,164 +2.9% |
| 2015 | $2,464 -49.1% | $112,918 +10% |
| 2014 | $4,844 +87.5% | $102,653 -7.1% |
| 2013 | $2,583 +67.5% | $110,469 +2.7% |
| 2012 | $1,543 -11.4% | $107,559 -8.9% |
| 2011 | $1,741 -12.2% | $118,075 -9% |
| 2010 | $1,983 -13.3% | $129,779 -5.1% |
| 2009 | $2,286 -19.5% | $136,763 -19% |
| 2008 | $2,840 | $168,762 |
| 2007 | -- | -- |
| 2006 | $3,822 | -- |
| 2005 | -- | -- |
| 2004 | $626 | -- |
| 2003 | $626 | $24,000 |
Find assessor info on the county website
Neighborhood: 33859
Nearby homes
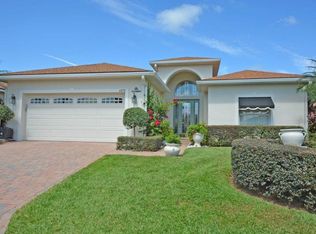
- $316,5003 bd2 ba1.8k sqft4072 Tralee Dr, Lake Wales, FL 33853Off Market
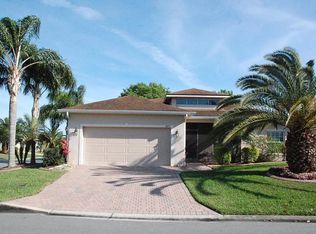
- $302,1003 bd2 ba1.6k sqft4075 Birkdale Dr, Lake Wales, FL 33859Off Market
- $333,9003 bd2 ba1.7k sqft4068 Tralee Dr, Lake Wales, FL 33859Off Market

- $241,1002 bd2 ba1.4k sqft4071 Birkdale Dr, Lake Wales, FL 33859Off Market
- $308,9003 bd2 ba1.9k sqft4075 Tralee Dr, Lake Wales, FL 33859Off Market
- $247,4002 bd2 ba1.5k sqft4071 Tralee Dr, Lake Wales, FL 33859Off Market
- $422,4003 bd2 ba1.9k sqft3012 Dunmore Dr, Lake Wales, FL 33853Off Market
- $444,4003 bd2 ba2.4k sqft3016 Dunmore Dr, Lake Wales, FL 33859Off Market
Nearby schools
GreatSchools rating
- 5/10Chain Of Lakes Elementary SchoolGrades: PK-5Distance: 1.3 mi
- 2/10Mclaughlin Middle School And Fine Arts AcademyGrades: 6-11Distance: 6.4 mi
- 2/10Lake Region High SchoolGrades: 9-12Distance: 5.8 mi
Get a cash offer in 3 minutes
Find out how much your home could sell for in as little as 3 minutes with a no-obligation cash offer.
Estimated market value
$289,600
Get a cash offer in 3 minutes
Find out how much your home could sell for in as little as 3 minutes with a no-obligation cash offer.
Estimated market value
$289,600
- Florida
- Polk County
- Lake Wales
- 33859
- 4076 Tralee Dr
Nearby cities
Nearby zip codes
Other Lake Wales Topics
