Skip main navigation
Off market
  • $318,400

    4072 Tralee Dr, Lake Wales, FL 33853

    3beds
    1,833sqft
    SingleFamily
    Built in 2003
    6,128 Square Feet Lot
    $318,400 Zestimate®
    $174/sqft
    $2,039 Estimated rent

    Home value

    $318,400

    $302,000 - $334,000

    $2,039/mo

    Zestimate® history
    Loading
    Loading...

    Owner options

    List your home for rent

    $2,039/mo

    Rent Zestimate®

    Find your next renter with Zillow Rental Manager. Plus, with online applications, you can quickly screen prospective tenants – for free.

    Learn more

    $2,039/mo

    Rent Zestimate®

    Refinance and save

    $2,161/mo

    Est. payment

    Refinancing to a lower rate could help reduce your monthly payments and save thousands over the life of the loan.

    See today's rates

    $2,161/mo

    Est. payment

    Explore your selling options

    Work with a Zillow partner agent

    Leverage their expertise and Zillow's premium Showcase listings to get your home seen by more buyers.

    Get started

    List with your own agent

    Get your home in front of millions of buyers by listing it on Zillow.

    Learn how to do it

    Sell it yourself

    Take full control of how buyers see your home on Zillow by listing For Sale by Owner (FSBO).

    List your home

    What's special

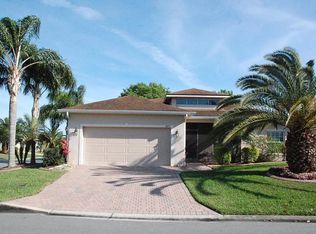
    This highly upgraded BISCAYNE floor plan home is priced to sell. The curb appeal is enhanced by the quality landscaping, window awnings and custom made leaded glass front door, sidelights and over the transom window. The welcoming foyer also houses the convenient pocket door that opens to the hallway that connects the second bedroom and bath. The openness of the huge combination living and dining room is evident as you enter this quality home. The new hickory wood flooring in the living room, dining room, master bedroom, and the 2nd and 3rd bedroom adds a feeling of warmth and class. Double crown moldings and designer ceiling fans are throughout this entire home. The kitchen has upgraded appliances including a new French door refrigerator, ceramic tile counters, under cabinet lighting, ceramic tile backsplash and closet pantry. The adjacent dinette is perfect for casual dining with a great view of the ample backyard. Also adjacent to the kitchen is the laundry room that doubles as the mud room for the attached 2 car garage. The laundry room has a handy utility sink, cabinetry and pantry shelving. The washer and dryer stay for the new owners. The 3 bedrooms and 2 baths fill the entire east wing. The master suite has a large bedroom, 2 walk in closets, mirror closet doors, 2 vanities with cultured marble tops, corner garden tub and stall shower with handicap grab bars. The double slider in the dinette and triple slider in the living room open onto the covered and screened lanai. THIS IS A MUST SEE HOME!

    This property is off market, which means it's not currently listed for sale or rent on Zillow. This may be different from what's available on other websites or public sources.

    Facts & features

    Interior

    Bedrooms & bathrooms
    • Bedrooms: 3
    • Bathrooms: 2
    • Full bathrooms: 2
    Features
    • Flooring: Tile, Carpet
    • Has fireplace: No
    Interior area
    • Total interior livable area: 1,833 sqft

    Property

    Parking
    • Parking features: Garage - Attached
    Features
    • Exterior features: Stucco
    Lot
    • Size: 6,128 Square Feet
    Details
    • Parcel number: 272919865200003990

    Construction

    Type & style
    • Home type: SingleFamily
    Materials
    • masonry
    • Foundation: Retaining Wall
    • Roof: Shake / Shingle
    Condition
    • Year built: 2003

    Community & HOA

    HOA
    • Has HOA: Yes
    • HOA fee: $2 monthly
    Location
    • Region: Lake Wales

    Financial & listing details

    • Price per square foot: $174/sqft
    • Tax assessed value: $268,850

    Price history

    DateEventPrice
    1/28/2016Sold$199,900$109/sqft
    Source: Stellar MLS #P4707325 Report a problem
    10/13/2015Listing removed$199,900$109/sqft
    Source: A+ REALTY LLC #P4707325 Report a problem
    10/5/2015Listed for sale$199,900+8.3%$109/sqft
    Source: A+ REALTY LLC #P4707325 Report a problem
    12/3/2003Sold$184,500$101/sqft
    Source: Public Record Report a problem

    Public tax history

    YearProperty taxesTax assessment
    2025-- $262,368 +2.9%
    2024-- $254,974 +3%
    2023$1,550 -28.7%$247,548 +3%
    2022$2,173 -42%$240,338 +26.7%
    2021$3,746 +3.4%$189,668 +4.2%
    2020$3,622 +5.1%$182,024 +8.1%
    2019$3,446 -44.7%$168,446 +6.5%
    2018$6,233 +5.5%$158,212 +2.8%
    2017$5,909 +79.4%$153,876 -0.8%
    2016$3,294 -0.5%$155,081 +1.4%
    2015$3,311 -41.3%$152,904 +10%
    2014$5,640 +74.7%$139,004 +0.7%
    2013$3,229 +2.4%$138,093 +4%
    2012$3,154 -6.2%$132,806 -9.5%
    2011$3,364 -6.4%$146,732 -7.9%
    2010$3,593 -13.2%$159,300 -6.4%
    2009$4,138 -16.4%$170,260 -22.9%
    2008$4,947 $220,886
    2007-- --
    2006$5,085 --
    2005-- --
    2004$3,464 +563.5%--
    2003$522 $20,000
    Find assessor info on the county website

    Neighborhood: 33853

    Nearby schools

    GreatSchools rating
    Get a cash offer in 3 minutes
    Find out how much your home could sell for in as little as 3 minutes with a no-obligation cash offer.
    Estimated market value
    $318,400
    Get a cash offer in 3 minutes
    Find out how much your home could sell for in as little as 3 minutes with a no-obligation cash offer.
    Estimated market value
    $318,400