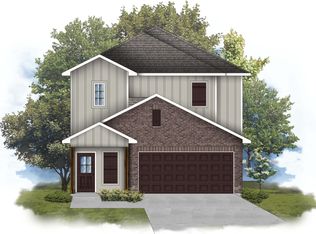
The Canton II offers a spacious two-story open-concept design with a versatile game room perfect for entertaining or relaxing. Located on an oversized lot, This thoughtfully designed home features stylish upgrades including a modern backsplash, enhanced cabinetry, stainless steel appliances with a gas range, and elegant under-cabinet lighting. Quartz countertops with undermount sinks create a clean, sophisticated look throughout. The downstairs primary suite includes a large walk-in closet and a fiberglass walk-in shower with a semi-frameless glass door for a spa-like feel. Additional highlights include a Wi-Fi-enabled thermostat, LED lighting, Low-E tilt-in windows, tankless gas water heater, structured wiring panel, and radiant barrier roof decking. With 5 bedrooms, 3.5 baths, ceiling fans in every bedroom, and a covered back patio, this home blends modern upgrades with everyday functionality.
Pending
$314,455
40688 Mostyn Lake Dr, Magnolia, TX 77354
5beds
2,651sqft
:
Get pre-qualified$2,284/mo
Single Family Residence
Built in 2026
4,800 Square Feet Lot
$306,200 Zestimate®
$119/sqft
$67/mo HOA
What's special
Low-e tilt-in windowsRadiant barrier roof deckingCovered back patioLarge walk-in closetModern backsplashOversized lotSpacious two-story open-concept design
- 12 days |
- 40 |
- 2 |
Likely to sell faster than
Zillow last checked:
Listing updated:
Listed by:
Justin Dickey TREC #0587783 281-203-1331,
CB&A, Realtors
Source: HAR,MLS#: 69319400
Facts & features
Interior
Bedrooms & bathrooms
- Bedrooms: 5
- Bathrooms: 4
- Full bathrooms: 3
- 1/2 bathrooms: 1
Heating
- Natural Gas
Cooling
- Ceiling Fan(s), Electric
Appliances
- Included: ENERGY STAR Qualified Appliances, Water Heater, Disposal, Convection Oven, Microwave, Gas Range, Dishwasher
- Laundry: Electric Dryer Hookup, Washer Hookup
Features
- Crown Molding
- Flooring: Carpet, Vinyl
Interior area
- Total structure area: 2,651
- Total interior livable area: 2,651 sqft
Property
Parking
- Total spaces: 2
- Parking features: Attached
- Attached garage spaces: 2
Features
- Stories: 2
- Fencing: Back Yard
Lot
- Size: 4,800 Square Feet
- Dimensions: 40 x 120
- Features: Subdivided, 0 Up To 1/4 Acre
Details
- Parcel number: 555497
Construction
Type & style
- Home type: SingleFamily
- Architectural style: Traditional
- Property subtype: Single Family Residence
Materials
- Brick, Vinyl Siding
- Foundation: Slab
- Roof: Composition
Condition
- New construction: Yes
- Year built: 2026
Details
- Builder name: DSLD
Utilities & green energy
- Water: Public
Green energy
- Green verification: ENERGY STAR Certified Homes
- Energy efficient items: Thermostat
Community & HOA
Community
- Subdivision: Mostyn Springs
HOA
- Has HOA: Yes
- HOA fee: $800 annually
Location
- Region: Magnolia
Financial & listing details
- Price per square foot: $119/sqft
- Tax assessed value: $68,000
- Annual tax amount: $1,075
- Date on market: 7/16/2026
- Listing terms: Cash,Conventional,FHA,Investor,VA Loan
- Road surface type: Concrete
Estimated market value
$306,200
$291,000 - $322,000
$3,186/mo
Price history
| Date | Event | Price |
|---|---|---|
| 7/25/2026 | Pending sale | $314,455$119/sqft |
Source:  HAR #69319400 Report a problem HAR #69319400 Report a problem | ||
| 3/31/2026 | Listed for sale | $314,455$119/sqft |
Source:  DSLD Homes Report a problem DSLD Homes Report a problem | ||
Public tax history
| Year | Property taxes | Tax assessment |
|---|---|---|
| 2025 | $1,075 -2% | $68,000 |
| 2024 | $1,097 | $68,000 |
Find assessor info on the county website
Monthly payment
Est. payment
Payment breakdown
Explore the cost of this home by adjusting the details. Changes won't be saved.Climate risks
Neighborhood: 77354
Nearby schools
GreatSchools rating
- 7/10Magnolia Parkway Elementary SchoolGrades: PK-4Distance: 2 mi
- NAAEPGrades: 4-12Distance: 5.1 mi
- 7/10Magnolia High SchoolGrades: 9-12Distance: 1.3 mi
Schools provided by the listing agent
- Elementary: Magnolia Parkway Elementary School
- Middle: Magnolia Parkway Junior High
- High: Magnolia High School
Source: HAR. This data may not be complete. We recommend contacting the local school district to confirm school assignments for this home.
- $314,6005 bd4 ba2.6k sqft40745 Mostyn Lake Dr, Magnolia, TX 77354Off Market
- $68,000-- bd-- ba-- sqft40749 Mostyn Lake Dr, Magnolia, TX 77354Off Market
- $2,1503 bd2 ba1.3k sqft40741 Mostyn Lake Dr, Magnolia, TX 77354For Rent

- $68,000-- bd-- ba-- sqft40753 Mostyn Lake Dr, Magnolia, TX 77354Off Market
- $277,000-- sqft40731 Mostyn Lake Dr, Magnolia, TX 77354Off Market
- $68,000-- bd-- ba-- sqft47057 Mostyn Lake Dr, Magnolia, TX 77354Off Market
- $306,3735 bd4 ba2.2k sqft40757 Mostyn Lake Dr, Magnolia, TX 77354New Construction
- $--3 bd2 ba1.5k sqft40723 Mostyn Lake Dr, Magnolia, TX 77354Sold
A local agent can set up tours, give advice and negotiate with sellers.
Similar homes
- $306,3735 bd4 ba2.2k sqft40757 Mostyn Lake Dr, Magnolia, TX 77354New Construction
 HAR
HAR - $314,9904 bd3 ba2.1k sqft1423 Girasol St, Magnolia, TX 77354New Construction
 HAR
HAR - $345,0003 bd1 ba1.6k sqft14102 Pinehurst Ln, Magnolia, TX 77354For Sale
 MLS ID #61834505, Paige Carsten, RE/MAX Lake Livingston. HAR
 - $389,0004 bd4 ba2.4k sqft147 Harlequin Duck Ct, Magnolia, TX 77354For Sale
 MLS ID #45537781, Charles Yancura, Coldwell Banker Realty - The Woodlands. HAR
 - $470,0004 bd3 ba2.6k sqft40402 Mostyn Dr, Magnolia, TX 77354For SaleMLS ID #59054334, Amber Broadway, Opendoor Brokerage, LLC. HAR
- $339,9754 bd2 ba2.1k sqft18894 Maverick Ranch Rd E, Magnolia, TX 77355For SaleMLS ID #15379032, David Saalwaechter, Patrons Realty. HAR
- $275,0003 bd2 ba1.4k sqft30819 Meadow Wood Dr, Magnolia, TX 77354For SaleMLS ID #70968447, Becky Bible, Baker Realty Solutions LLC. HAR
- $323,4934 bd2 ba1.7k sqft42628 Mystery Ln, Magnolia, TX 77354New ConstructionHAR
- $299,9994 bd2 ba2k sqft9903 Little Walnut Ln, Tomball, TX 77375For SaleMLS ID #44230653, Rachael Obella, Blueberrie Homes. HAR
- $309,5955 bd3 ba2.4k sqft25573 Balsamroot Dr, Magnolia, TX 77355New ConstructionMLS ID #33432410, Jimmy Franklin, Pulte Homes. HAR
- $364,7614 bd3 ba2.2k sqft42565 Edmund Rucker Ln, Magnolia, TX 77354New ConstructionHAR
- $--3 bd2 ba2k sqft25351 Bluff View Ct, Magnolia, TX 77355AuctionServiceLink Auction
- $339,9903 bd2 ba2.1k sqft42679 Mystery Ln, Magnolia, TX 77354New ConstructionHAR
- $339,9903 bd3 ba2k sqft42675 Mystery Ln, Magnolia, TX 77354New ConstructionHAR
- $329,9903 bd2 ba1.9k sqft42683 Mystery Ln, Magnolia, TX 77354New ConstructionHAR
- $225,0004 bd3 ba1.9k sqft17403 Walnut Ln, Magnolia, TX 77355For SaleMLS ID #92224391, Victor Correa, Texas Ally Real Estate Group, LLC. HAR
- $389,9004 bd3 ba1.9k sqft42726 Loma Vista Ct, Magnolia, TX 77354New ConstructionHAR
- $389,9843 bd3 ba2.2k sqft42828 Manzano St, Magnolia, TX 77354New ConstructionMLS ID #51811627, Kathryn Grahmann, Weekley Properties Beverly Bradley. HAR
- $470,9004 bd3 ba2.1k sqft509 Red Eyed Vireo Ct, Magnolia, TX 77354New ConstructionHAR
- $418,1354 bd3 ba2.6k sqft42735 Mystery Ln, Magnolia, TX 77354New ConstructionHAR
