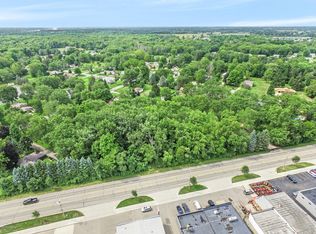
Tucked nicely into an extra large lot, this two bedroom one bath home awaits new owner. Front entrance opens to large living room with fireplace. Andersen Replacement windows. Updated kitchen with extended countertop space for all the baking and canning projects. Instant hot water at the kitchen sink. Two bedrooms one of which is larger and each with double closets. Full bath with shower, heat lamp light, linen closet & large medicine cabinet, and includes a second under the sink electric water heater.Enclosed porch has grill. Two stall garage with concrete pad behind. Walking distance to Walker Road House Restaurant, Barber shop, Library and Walker Community Center. Convenient to schools, downtown GrRapids. *GPS Guiding is not totally accurate and will take you to the north side of Kinney) *Owner has meticulously cared for this home and will not consider doing 'any' repairs. "In the event of multiple offers" Posting offers presentation at 6pm on Tuesday July 27,2026.
Pending
$279,900
4069 Richmond St NW, Grand Rapids, MI 49534
2beds
1,382sqft
:
Get pre-qualified$1,891/mo
Single Family Residence
Built in 1955
0.59 Acres Lot
$285,100 Zestimate®
$203/sqft
$-- HOA
What's special
Extra large lotAndersen replacement windows
- 13 days |
- 1,610 |
- 119 |
Zillow last checked:
Listing updated:
Listed by:
Mary Jane Schultz 231-349-7919,
Coldwell Banker Schmidt Realtors 616-866-4434
Source: MichRIC,MLS#: 26038131
Facts & features
Interior
Bedrooms & bathrooms
- Bedrooms: 2
- Bathrooms: 1
- Full bathrooms: 1
- Main level bedrooms: 2
Primary bedroom
- Description: Orange color walls
- Level: Main
- Area: 171.6
- Dimensions: 15.60 x 11.00
Bedroom 2
- Description: Magenta color walls
- Level: Main
- Area: 121
- Dimensions: 11.00 x 11.00
Dining area
- Description: Off of Kitchen
- Level: Main
- Area: 96
- Dimensions: 10.00 x 9.60
Living room
- Description: Large
- Level: Main
- Area: 410.4
- Dimensions: 22.80 x 18.00
Other
- Description: Enclosed porch at back entrance.
Heating
- Baseboard, Forced Air
Cooling
- Central Air
Appliances
- Included: Dishwasher, Dryer, Range, Refrigerator, Washer
- Laundry: Laundry Room, Main Level, Sink
Features
- Ceiling Fan(s), Eat-in Kitchen, Pantry
- Flooring: Engineered Hardwood
- Windows: Replacement
- Basement: Slab
- Number of fireplaces: 1
- Fireplace features: Wood Burning
Interior area
- Total structure area: 1,382
- Total interior livable area: 1,382 sqft
Property
Parking
- Total spaces: 2
- Parking features: Garage Faces Front, Garage Door Opener, Detached
- Garage spaces: 2
Accessibility
- Accessibility features: 36' or + Hallway, Accessible Mn Flr Bedroom, Accessible Mn Flr Full Bath, Accessible Entrance
Features
- Stories: 1
- Patio & porch: Scrn Porch
- Fencing: Privacy
Lot
- Size: 0.59 Acres
- Dimensions: 105 x 306 x 156 x 195
- Features: Level, Shrubs/Hedges
Details
- Parcel number: 411307477014
- Zoning description: A1
Construction
Type & style
- Home type: SingleFamily
- Architectural style: Ranch
- Property subtype: Single Family Residence
Materials
- Wood Siding
Condition
- New construction: No
- Year built: 1955
Utilities & green energy
- Sewer: Public Sewer, Storm Sewer
- Water: Public
- Utilities for property: Phone Available, Natural Gas Available, Electricity Available, Phone Connected, Natural Gas Connected
Community & HOA
Location
- Region: Grand Rapids
Financial & listing details
- Price per square foot: $203/sqft
- Tax assessed value: $62,211
- Annual tax amount: $1,529
- Date on market: 7/23/2026
- Listing terms: Cash,Conventional
- Electric utility on property: Yes
Estimated market value
$285,100
$271,000 - $299,000
$1,480/mo
Price history
| Date | Event | Price |
|---|---|---|
| 7/28/2026 | Pending sale | $279,900$203/sqft |
Source:  MichRIC #26038131 Report a problem MichRIC #26038131 Report a problem | ||
| 7/23/2026 | Listed for sale | $279,900$203/sqft |
Source: MichRIC #26038131 Report a problem | ||
Public tax history
| Year | Property taxes | Tax assessment |
|---|---|---|
| 2025 | $1,641 | $108,700 +6.3% |
| 2024 | -- | $102,300 +32.5% |
| 2021 | $1,389 | $77,200 +1.8% |
| 2020 | $1,389 | $75,800 +13.3% |
| 2019 | $1,389 -40.7% | $66,900 +5.5% |
| 2018 | $2,341 +80.5% | $63,400 +10.8% |
| 2017 | $1,297 | $57,200 +9.8% |
| 2016 | $1,297 | $52,100 |
| 2015 | $1,297 +5.9% | $52,100 +16.3% |
| 2013 | $1,225 | $44,800 -3.4% |
| 2011 | -- | $46,400 -2.7% |
| 2010 | -- | $47,700 -7.4% |
| 2009 | -- | $51,500 -0.6% |
| 2007 | -- | $51,800 +28% |
| 2006 | -- | $40,455 +3.7% |
| 2005 | -- | $39,012 +3.3% |
| 2004 | -- | $37,766 +6.2% |
| 2002 | -- | $35,554 +3.2% |
| 2001 | -- | $34,452 |
Find assessor info on the county website
Monthly payment
Est. payment
Payment breakdown
Explore the cost of this home by adjusting the details. Changes won't be saved.Climate risks
Neighborhood: 49534
Nearby schools
GreatSchools rating
- 8/10Zinser Elementary SchoolGrades: K-5Distance: 1 mi
- 5/10Kenowa Hills Middle SchoolGrades: 6-8Distance: 2.6 mi
- 5/10Kenowa Hills High SchoolGrades: 9-12Distance: 2.3 mi
Schools provided by the listing agent
- Elementary: Zinser Elementary School
- Middle: Kenowa Hills Middle School
- High: Kenowa Hills High School
Source: MichRIC. This data may not be complete. We recommend contacting the local school district to confirm school assignments for this home.
- $327,9003 bd2 ba-- sqft4071 Richmond St NW, Grand Rapids, MI 49534Off Market
- $45,000-- bd-- ba-- sqft4087 Richmond St NW, Grand Rapids, MI 49534Off Market
- $--1.3 acres4064 Remembrance Rd NW, Grand Rapids, MI 49534Off Market
- $324,9003 bd3 ba1.7k sqft4032 Richmond St NW, Grand Rapids, MI 49534For Sale

- $353,2004 bd2 ba1.3k sqft4103 Richmond St NW, Grand Rapids, MI 49534Off Market
- $297,3004 bd1 ba-- sqft4098 Richmond St NW, Grand Rapids, MI 49534Off Market
- $294,4003 bd1 ba-- sqft1960 Randall Ave NW, Grand Rapids, MI 49534Off Market
- $387,1005 bd3 ba-- sqft1929 Randall Ave NW, Grand Rapids, MI 49534Off Market
A local agent can set up tours, give advice and negotiate with sellers.
Similar homes
- $250,0003 bd1 ba1.1k sqft1720 Cargill St NW, Grand Rapids, MI 49544For Sale

 MLS ID #26040600, Ryan Lipinski, Keller Williams GR East. MichRIC
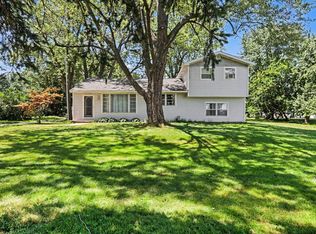
 - $369,9003 bd2 ba1.6k sqft2463 Kinney Ave NW, Grand Rapids, MI 49534For Sale
 MLS ID #26035583, Javier Rodriguez, Lake Michigan Realty Mgmt. MichRIC
 - $350,0004 bd2 ba1.7k sqft421 Macomb Ave NW, Grand Rapids, MI 49534For Sale
 MLS ID #26040531, Jeffrey M Blahnik, Five Star Real Estate (Main). MichRIC
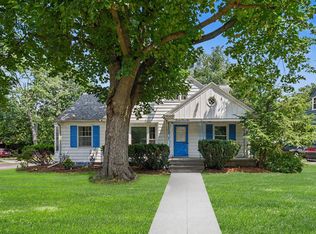
 - $299,0003 bd1 ba1.3k sqft1422 Derby Dr NW, Grand Rapids, MI 49504For Sale
 MLS ID #26039574, Molly J Smith, Five Star Real Estate (Grandv). MichRIC
 - $279,9002 bd1 ba1.3k sqft2222 Hoyle Ave NW, Grand Rapids, MI 49544For SaleMLS ID #26031910, Alicia M Joustra, Five Star Real Estate (Main). MichRIC
- $275,0004 bd2 ba1.6k sqft309 Page St NE, Grand Rapids, MI 49505For SaleMLS ID #26040110, Ezekiel Ayers, Epique Realty. MichRIC
- $274,9002 bd1 ba819 sqft665 Four Mile Rd NW, Comstock Park, MI 49321For SaleMLS ID #26035525, Sheila M Strong, Strong Properties, LLC. MichRIC
- $239,9002 bd1 ba1k sqft2650 Gaynor Ave NW, Grand Rapids, MI 49544For SaleMLS ID #26039204, Elijah N Meschke, United Realty Services LLC. MichRIC
- $325,0003 bd2 ba1.7k sqft2442 De Laat Ave SW, Wyoming, MI 49519For SaleMLS ID #26040639, Jeffrey Glover, Keller Williams Professionals. MichRIC
- $309,9003 bd2 ba1.5k sqft3729 Grape Ave NE, Grand Rapids, MI 49525For SaleMLS ID #26040650, Cody C Mahaffy, Five Star Real Estate (M6). MichRIC
- $285,0003 bd1 ba1k sqft1711 Royal Oak St SW, Wyoming, MI 49519For SaleMLS ID #26038315, David E Michael, Weichert REALTORS Plat (Main). MichRIC
- $310,0002 bd1 ba1.8k sqft7749 Henry Ave, Jenison, MI 49428For SaleMLS ID #26039151, Bill Andree, Real Broker, LLC. MichRIC
- $329,9002 bd1 ba1.4k sqft2067 Riverbank Ave NE, Grand Rapids, MI 49525For SaleMLS ID #26040595, Ryan M Schafer, Realiant Real Estate. MichRIC
- $340,0002 bd1 ba1k sqft1701 8th St NW, Grand Rapids, MI 49504For SaleMLS ID #26038280, Deb Wheeler, Five Star Real Estate (M6). MichRIC
- $319,0004 bd2 ba1.8k sqft1870 Richard St, Jenison, MI 49428For SaleMLS ID #26039369, Shawn A Kiphart, ERA Reardon Realty Great Lakes. MichRIC
- $329,9004 bd2 ba1.6k sqft1006 26th St SW, Wyoming, MI 49509For SaleMLS ID #26040298, James K Moore, Independence Realty (JM). MichRIC
- $250,0003 bd1 ba1.5k sqft1636 Delwood Ave SW, Wyoming, MI 49509For SaleMLS ID #26021682, Rick Genzink, Keller Williams Harbortown. MichRIC
- $275,0002 bd1 ba870 sqft823 Alger St SE, Grand Rapids, MI 49507For SaleMLS ID #26038786, Ingrid J Nelson, Greenridge Realty (Cascade). MichRIC
- $380,0003 bd2 ba1.6k sqft2014-3 Mile Rd NE, Grand Rapids, MI 49505For SaleMLS ID #26040264, Melissa DeBoer, Keller Williams Realty Rivertown. MichRIC
- $275,0002 bd2 ba1.1k sqft1219 Ball Ave NE, Grand Rapids, MI 49505For SaleMLS ID #26021112, Ingrid J Nelson, Greenridge Realty (Cascade). MichRIC
