Skip main navigation
Off market
  • Price Unknown

    407 111th St W, Saskatoon, SK S7N 1T6

    4beds
    3baths
    2,188sqft
    Single Family Residence
    Built in 1987
    7,405.2 Square Feet Lot
    $-- Zestimate®
    C$--/sqft
    C$2,689 Estimated rent

    Home value

    Not available

    Estimated sales range

    Not available

    Not available

    Loading
    Loading...

    Owner options

    List your home for rent

    C$2,689/mo

    Rent Zestimate®

    Find your next renter with Zillow Rental Manager. Plus, with online applications, you can quickly screen prospective tenants – for free.

    Learn more

    C$2,689/mo

    Rent Zestimate®

    Refinance and save

    Refinancing to a lower rate could help reduce your monthly payments and save thousands over the life of the loan.

    See today's rates

    Explore your selling options

    Work with a Zillow partner agent

    Leverage their expertise and Zillow's premium Showcase listings to get your home seen by more buyers.

    Get started

    List with your own agent

    Get your home in front of millions of buyers by listing it on Zillow.

    Learn how to do it

    Sell it yourself

    Take full control of how buyers see your home on Zillow by listing For Sale by Owner (FSBO).

    List your home

    What's special

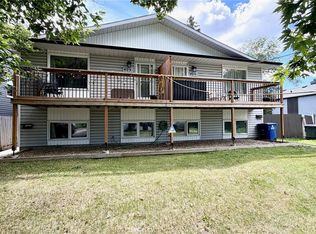
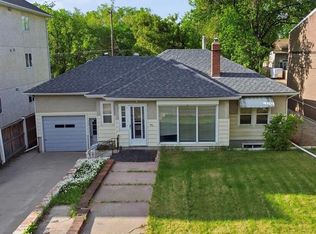
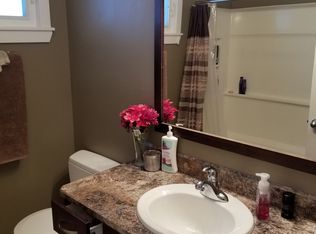
    This is a fabulous family home in Sutherland with lots of room for the whole family. This home has a front porch with room for the family to all come in without crowding, it leads out two ways, either into a living room, which leads to the dining room on the left side, both have oak hardwood floors. Around the other side is the large family room with oak hardwood floor and the 2piece bathroom. Down the center is an oak kitchen with tons of cabinet space plus it has a peninsula that gives it lots of countertop space, for making perogies, 4 kitchen appliances included. And there is a large sunroom across the back of the house that is flooded with sunlight and overlooks the backyard, plenty of oak trim to match the floors and kitchen. Upstairs there are 3 spare bedrooms all with oak hardwoods, the main 4piece bath with recent renovations, the master bedroom with a 4piece ensuite also recently renovated with LVT flooring and tile tub surround and paint. The basement is partially developed with the exterior wall all framed, insulated and boarded plus a finished den. There is a nook with a window that could be a 5th bedroom, another large area with laundry in it, washer and dryer included, and there is still space for a games room. The utility room has a Hi Efficient water heater and Hi E-furnace with integrated HRV to increase the heating efficiency. There is also plumbing roughed in for a basement bathroom already in place. The house has triple pane windows, metal insulated doors, a recent interior paint job, laundry chute to all floors and backflow sewer check valves. The yard is fenced, lawn in the front and back yards, lots of mature trees, a single attached garage with direct entry to the house plus an oversized 24'x30' detached garage for parking and room for work benches. This supersized lot even has more parking space for your RV toys. Its very close to multiple schools, churches, the UofS, grocery shopping and the freeway to get anywhere quickly! Call today.

    This property is off market, which means it's not currently listed for sale or rent on Zillow. This may be different from what's available on other websites or public sources.

    Zillow last checked:

    Source: Century 21 Canada,MLS®#: SK945121MLS Logo

    Facts & features

    Interior

    Bedrooms & bathrooms
    • Bedrooms: 4
    • Bathrooms: 3
    Heating
    • Has Heating (Unspecified Type)
    Features
    • Basement: yes
    Interior area
    • Total structure area: 2,188
    • Total interior livable area: 2,188 sqft

    Property

    Parking
    • Parking features: 2 CAR DETACHED
    Lot
    • Size: 7,405 sqft

    Construction

    Type & style
    • Home type: SingleFamily
    • Property subtype: Single Family Residence
    Condition
    • Year built: 1987

    Community & neighborhood

    Location
    • Region: Saskatoon
    • Subdivision: Sutherland

    Price history

    Price history is unavailable.

    Public tax history

    Tax history is unavailable.

    Neighborhood: Sutherland

    Nearby schools

    GreatSchools rating

    No schools nearby

    We couldn't find any schools near this home.