Skip main navigation
Sold for $495,000
  • $495,000

    407 Arborwalk Ct, Simpsonville, SC 29681

    5beds
    2,953sqft
    Single Family Residence, Residential
    Built in 2021
    7,405.2 Square Feet Lot
    $531,900 Zestimate®
    $168/sqft
    $2,542 Estimated rent

    Home value

    $531,900

    $505,000 - $558,000

    $2,542/mo

    Zestimate® history
    Loading
    Loading...

    Owner options

    List your home for rent

    $2,542/mo

    Rent Zestimate®

    Find your next renter with Zillow Rental Manager. Plus, with online applications, you can quickly screen prospective tenants – for free.

    Learn more

    $2,542/mo

    Rent Zestimate®

    Refinance and save

    $2,867/mo

    Est. payment

    Refinancing to a lower rate could help reduce your monthly payments and save thousands over the life of the loan.

    See today's rates

    $2,867/mo

    Est. payment

    Explore your selling options

    Work with a Zillow partner agent

    Leverage their expertise and Zillow's premium Showcase listings to get your home seen by more buyers.

    Get started

    List with your own agent

    Get your home in front of millions of buyers by listing it on Zillow.

    Learn how to do it

    Sell it yourself

    Take full control of how buyers see your home on Zillow by listing For Sale by Owner (FSBO).

    List your home

    What's special

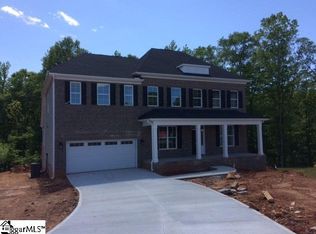
    Looking for DUAL master ensuites and zoning for the highly sought after Rudolph Gordon K-8 and Fountain Inn Highschool? LOOK NO FURTHER! 407 Arborwalk Court in Five Forks has all that to offer and so much more! This incredilbe home was built in 2021 and looks and feels brand new! Located in the established Woodland Chase community and situated on a quiet cul-de-sac street that backs up to a wooded lot, this home is sure to please! From the meticulous curb appeal, to the swoon worthy front porch, big enough for a porch swing, this home has it all! Upon entry, you’ll be greeted with the perfect neutral design pallett, a flex space, half bath and a light and bright open floor plan that makes its way into the heart of the home. The gorgeous gourmet kitchen overlooks the family room and features a gas range, stainless steel appliances, wall unit oven and microwave and an oversized island, complete with stunning quartz countertops. The cozy family room takes on tons of natural light from all the windows and is complete with a gas fireplace. Need a Master on Main? No problem! This expansive suite feels so spacious, with its attached private bath that includes upgraded double sink vanity heights, quartz countertops, separate tiled shower, garden tub and a roomy walk-in closet that has a door attached to the laundry room. Talk about convenience! You’ll love the screened in back deck to enjoy your days and nights soaking up all the greenery and tranquil sounds of nature. As you make your way upstairs you’ll be more than impressed to find a SECOND MASTER BEDROOM ENSUITE! This expansive suite features another private bath, upgraded double sink vanity heights, tiled shower, garden tub and walk in closet. Upstairs, you’ll also find a loft area, full bath with double sink vanity/granite countertops and another 3 generously sized bedrooms, each with their own walk in closet. You won’t find yourself short of space or storage! LOCATION! LOCATION! LOCATION! Only minutes to Five Forks where you’ll find everything you need including: Publix, Lowe’s Grocery, Starbucks, Maple Street Biscuit and Prisma Health offices, just to name a few. Also, convenient to Woodruff Rd, Hwy 101, GSP airport and downtown Simpsonville. This home checks all the boxes for living space, storage, school zoning and location! Hurry and don’t delay in scheduling your private showing today!

    Zillow last checked:

    Listing updated:

    Listed by:

    Jessica Nichols 864-551-9060,

    Weichert Realty-Shaun & Shari

    Bought with:

    Evan Whaley

    Real Broker, LLC

    Source: Greater Greenville AOR,MLS#: 1497839MLS Logo

    Facts & features

    Interior

    Bedrooms & bathrooms
    • Bedrooms: 5
    • Bathrooms: 4
    • Full bathrooms: 3
    • 1/2 bathrooms: 1
    • Main level bathrooms: 1
    • Main level bedrooms: 1
    Primary bedroom
    • Area: 252
    • Dimensions: 18 x 14
    Bedroom 2
    • Area: 120
    • Dimensions: 12 x 10
    Bedroom 3
    • Area: 110
    • Dimensions: 11 x 10
    Bedroom 4
    • Area: 156
    • Dimensions: 13 x 12
    Bedroom 5
    • Area: 252
    • Dimensions: 18 x 14
    Primary bathroom
    • Features: Double Sink, Full Bath, Shower-Separate, Tub-Garden, Tub-Separate, Walk-In Closet(s)
    • Level: Second,Main
    Dining room
    • Area: 156
    • Dimensions: 13 x 12
    Kitchen
    • Area: 120
    • Dimensions: 12 x 10
    Living room
    • Area: 320
    • Dimensions: 20 x 16
    Heating
    • Natural Gas
    Cooling
    • Central Air, Electric
    Appliances
    • Included: Gas Cooktop, Dishwasher, Disposal, Oven, Electric Oven, Microwave, Range Hood, Gas Water Heater, Tankless Water Heater
    • Laundry: 1st Floor, Walk-in, Electric Dryer Hookup, Laundry Room
    Features
    • High Ceilings, Ceiling Fan(s), Ceiling Smooth, Tray Ceiling(s), Granite Counters, Soaking Tub, Walk-In Closet(s), Countertops – Quartz, Dual Primary Bedrooms, Pantry, Radon System
    • Flooring: Carpet, Ceramic Tile, Vinyl
    • Windows: Vinyl/Aluminum Trim
    • Basement: None
    • Attic: Pull Down Stairs,Storage
    • Number of fireplaces: 1
    • Fireplace features: Gas Log, Ventless
    Interior area
    • Total structure area: 2,953
    • Total interior livable area: 2,953 sqft

    Property

    Parking
    • Total spaces: 2
    • Parking features: Attached, Paved
    • Attached garage spaces: 2
    • Has uncovered spaces: Yes
    Features
    • Levels: Two
    • Stories: 2
    • Patio & porch: Deck, Front Porch
    Lot
    • Size: 7,405 sqft
    • Features: Cul-De-Sac, Sloped, Few Trees, 1/2 Acre or Less
    Details
    • Parcel number: 0550.3501044.00

    Construction

    Type & style
    • Home type: SingleFamily
    • Architectural style: Contemporary
    • Property subtype: Single Family Residence, Residential
    Materials
    • Hardboard Siding
    • Foundation: Crawl Space
    • Roof: Architectural
    Condition
    • Year built: 2021
    Details
    • Builder name: Mungo

    Utilities & green energy

    • Sewer: Public Sewer
    • Water: Public
    • Utilities for property: Cable Available, Underground Utilities

    Community & neighborhood

    Security
    • Security features: Smoke Detector(s)
    Community
    • Community features: Common Areas
    Location
    • Region: Simpsonville
    • Subdivision: Woodland Chase

    Price history

    DateEventPrice
    7/24/2023Sold$495,000-1%$168/sqft
    Source: Greater Greenville AOR #1497839 Report a problem
    5/9/2023Contingent$499,900$169/sqft
    Source: Greater Greenville AOR #1497839 Report a problem
    5/4/2023Listed for sale$499,900+22.3%$169/sqft
    Source: Greater Greenville AOR #1497839 Report a problem
    7/23/2021Sold$408,824+0.4%$138/sqft
    Source: Public Record Report a problem
    3/8/2021Listing removed--
    Source: Mungo Homes, Inc Report a problem
    2/23/2021Price change$407,274+2.3%$138/sqft
    Source: Mungo Homes Report a problem
    2/1/2021Price change$398,274+0.8%$135/sqft
    Source: Mungo Homes Report a problem
    1/19/2021Price change$395,274+0.1%$134/sqft
    Source: Mungo Homes Report a problem
    1/9/2021Listed for sale$394,899$134/sqft
    Source: Mungo Homes Report a problem

    Public tax history

    YearProperty taxesTax assessment
    2024$9,109 +270.3%$492,390 +22.1%
    2023$2,460 +4.7%$403,350
    2022$2,348 +1297%$403,350 +520.5%
    2021$168 -6%$65,000 +8.3%
    2020$179 +0.7%$60,000
    2019$178 $60,000

    Find assessor info on the county website

    Neighborhood: 29681

    Nearby schools

    GreatSchools rating
    Schools provided by the listing agent
    • Elementary: Rudolph Gordon
    • Middle: Rudolph Gordon
    • High: Fountain Inn High

    Source: Greater Greenville AOR. This data may not be complete. We recommend contacting the local school district to confirm school assignments for this home.

    Get a cash offer in 3 minutes
    Find out how much your home could sell for in as little as 3 minutes with a no-obligation cash offer.
    Estimated market value
    $531,900
    Get a cash offer in 3 minutes
    Find out how much your home could sell for in as little as 3 minutes with a no-obligation cash offer.
    Estimated market value
    $531,900