Skip main navigation
Off market
  • $656,500

    412 Arbor Walk Ct, Simpsonville, SC 29681

    5beds
    4,298sqft
    Single Family Residence, Residential
    Built in 2020
    10,018.8 Square Feet Lot
    $656,500 Zestimate®
    $153/sqft
    $2,979 Estimated rent

    Home value

    $656,500

    $611,000 - $709,000

    $2,979/mo

    Zestimate® history
    Loading
    Loading...

    Owner options

    List your home for rent

    $2,979/mo

    Rent Zestimate®

    Find your next renter with Zillow Rental Manager. Plus, with online applications, you can quickly screen prospective tenants – for free.

    Learn more

    $2,979/mo

    Rent Zestimate®

    Refinance and save

    $3,054/mo

    Est. payment

    Refinancing to a lower rate could help reduce your monthly payments and save thousands over the life of the loan.

    See today's rates

    $3,054/mo

    Est. payment

    Explore your selling options

    Work with a Zillow partner agent

    Leverage their expertise and Zillow's premium Showcase listings to get your home seen by more buyers.

    Get started

    List with your own agent

    Get your home in front of millions of buyers by listing it on Zillow.

    Learn how to do it

    Sell it yourself

    Take full control of how buyers see your home on Zillow by listing For Sale by Owner (FSBO).

    List your home

    What's special

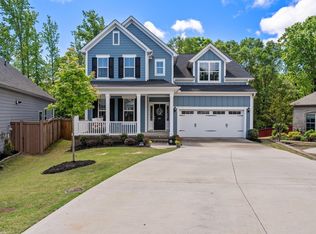
    Trust me when I say this is one of the best homesites I've seen in the Simpsonville area. Private Culdesac location, backing to dense protected wooded area. You can lay in bed at night with the windows open and listen to Gilder Creek babble on. Over 4,147 sq. ft. with a Master suites on both levels. The home is built on a craw space giving a nice warm and soft feel. 5 bedroom and 3.5 baths, formal living and dining rooms, dramatic two story foyer and family. The first floor master suite has a sitting room and separate closets and of course a super master bath. Many upgrades are included with just some examples as Luxury vinyl plank flooring, ceramic tile in the baths, quartz counter tops in the kitchen and baths, upgraded cabinetry. Home and community information, including pricing, included features, HOA fees, terms, availability and amenities. Property taxes are estimated and are subject to change prior to sale at any time without notice. Square footages are approximate. Pictures, photographs, colors, features, and sizes are for illustration purposes only and will vary from the homes as built. I look forward to working with you! Show and Sell today. This home is underway and can be complete by June 2020.

    This property is off market, which means it's not currently listed for sale or rent on Zillow. This may be different from what's available on other websites or public sources.
    Zillow last checked:

    Listing updated:

    Listed by:

    Dan Sobus 843-270-8934,

    Mungo Homes Properties, LLC

    Bought with:

    Lynn Hastings

    BHHS C Dan Joyner - Pelham

    Source: Greater Greenville AOR,MLS#: 1411326MLS Logo

    Facts & features

    Interior

    Bedrooms & bathrooms
    • Bedrooms: 5
    • Bathrooms: 4
    • Full bathrooms: 3
    • 1/2 bathrooms: 1
    • Main level bathrooms: 1
    • Main level bedrooms: 1
    Primary bedroom
    • Area: 288
    • Dimensions: 18 x 16
    Bedroom 2
    • Area: 156
    • Dimensions: 13 x 12
    Bedroom 3
    • Area: 168
    • Dimensions: 14 x 12
    Bedroom 4
    • Area: 132
    • Dimensions: 12 x 11
    Bedroom 5
    • Area: 208
    • Dimensions: 16 x 13
    Primary bathroom
    • Features: Double Sink, Full Bath, Shower-Separate, Walk-In Closet(s)
    • Level: Second,Main
    Dining room
    • Area: 182
    • Dimensions: 14 x 13
    Family room
    • Area: 418
    • Dimensions: 22 x 19
    Kitchen
    • Area: 252
    • Dimensions: 18 x 14
    Living room
    • Area: 156
    • Dimensions: 13 x 12
    Bonus room
    • Area: 216
    • Dimensions: 18 x 12
    Heating
    • Forced Air, Natural Gas
    Cooling
    • Central Air
    Appliances
    • Included: Gas Cooktop, Dishwasher, Disposal, Double Oven, Microwave, Microwave-Convection, Gas Water Heater, Tankless Water Heater
    • Laundry: 1st Floor
    Features
    • 2 Story Foyer, High Ceilings, Vaulted Ceiling(s), Ceiling Smooth, Tray Ceiling(s), Open Floorplan, Soaking Tub, Walk-In Closet(s), In-Law Floorplan, Countertops – Quartz, Dual Primary Bedrooms, Pantry
    • Flooring: Carpet, Ceramic Tile, Vinyl
    • Basement: None
    • Attic: Pull Down Stairs,Storage
    • Number of fireplaces: 1
    • Fireplace features: Gas Log
    Interior area
    • Total structure area: 4,298
    • Total interior livable area: 4,298 sqft

    Property

    Parking
    • Total spaces: 2
    • Parking features: Attached, Paved
    • Attached garage spaces: 2
    • Has uncovered spaces: Yes
    Features
    • Levels: Two
    • Stories: 2
    • Patio & porch: Front Porch
    Lot
    • Size: 10,018 sqft
    • Dimensions: 70 x 140
    • Features: Cul-De-Sac, 1/2 Acre or Less
    Details
    • Parcel number: 0550350104200

    Construction

    Type & style
    • Home type: SingleFamily
    • Architectural style: Colonial
    • Property subtype: Single Family Residence, Residential
    Materials
    • Brick Veneer, Hardboard Siding
    • Foundation: Crawl Space
    • Roof: Architectural
    Condition
    • Under Construction
    • New construction: Yes
    • Year built: 2020
    Details
    • Builder model: Livingston
    • Builder name: Mungo Homes

    Utilities & green energy

    • Sewer: Public Sewer
    • Water: Public
    • Utilities for property: Cable Available

    Community & neighborhood

    Community
    • Community features: Common Areas
    Location
    • Region: Simpsonville
    • Subdivision: Woodland Chase

    Price history

    DateEventPrice
    7/14/2020Sold$427,160$99/sqft
    Source: Greater Greenville AOR #1411326 Report a problem

    Public tax history

    Tax history is unavailable.

    Neighborhood: 29681

    Nearby schools

    GreatSchools rating
    Schools provided by the listing agent
    • Elementary: Rudolph Gordon
    • Middle: Rudolph Gordon
    • High: Hillcrest

    Source: Greater Greenville AOR. This data may not be complete. We recommend contacting the local school district to confirm school assignments for this home.

    Get a cash offer in 3 minutes
    Find out how much your home could sell for in as little as 3 minutes with a no-obligation cash offer.
    Estimated market value
    $656,500
    Get a cash offer in 3 minutes
    Find out how much your home could sell for in as little as 3 minutes with a no-obligation cash offer.
    Estimated market value
    $656,500
