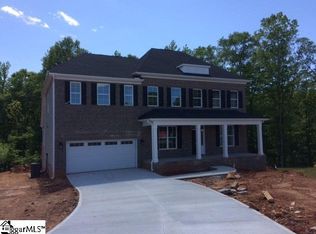
The two-story master on main Livingston plan has five bedrooms and three-and-one half baths. The two-story foyer is open to the formal dining room with a coffered ceiling and the formal living room. The large, two-story family room is open to the kitchen, eat-in area and sunroom. Off of the sunroom you will walk out onto a deck overlooking the wooded backyard and Gilder Creek. The kitchen features a large pantry and center island. The downstairs master suite features a sitting room, his and hers closets and a large tiled walk-in shower. A large loft, three secondary bedrooms and a second master suite are all located upstairs.
This property is not currently displayed as for sale or rent on Zillow. This may be different from what's on other websites or public sources.