Welcome to this beautifully crafted 2026 new construction home offering the perfect blend of modern comfort and refined style. Featuring 3 spacious bedrooms, 2.5 bathrooms, and approximately 1724, square feet of thoughtfully designed living space, this home showcases an open concept layout with elegant laminate flooring throughout the main living areas and stylish tile flooring in the bathrooms. The gourmet kitchen is enhanced with gorgeous granite countertops, providing both beauty and functionality for everyday living and entertaining. Conveniently located just minutes from historic downtown Goldsboro, you'll enjoy easy access to shopping, dining, parks, and local amenities while coming home to a residence that offers quality craftsmanship, contemporary finishes, and a touch of everyday luxury. Don't miss the opportunity to own this exceptional new home!!
New construction
$275,500
407 Creech Street, Goldsboro, NC 27530
3beds
1,724sqft
Single Family Residence
Built in 2026
6,098 Square Feet Lot
$275,100 Zestimate®
$160/sqft
$-- HOA
What's special
Gourmet kitchenGorgeous granite countertopsOpen concept layout
- 11 days
- 144
- 9
Likely to sell faster than
Zillow last checked:
Listing updated:
Listed by:
Reny Delmonte 919-637-4554,
Coldwell Banker HPW Raleigh Midtown
Source: Hive MLS,MLS#: 100596528 Originating MLS: Orange Chatham Association of REALTORS
Originating MLS: Orange Chatham Association of REALTORSFacts & features
Interior
Bedrooms & bathrooms
- Bedrooms: 3
- Bathrooms: 3
- Full bathrooms: 2
- 1/2 bathrooms: 1
Rooms
- Room types: Master Bedroom, Bedroom 2, Bedroom 3, Bathroom 1, Bathroom 2, Bathroom 3, Laundry, Family Room, Dining Room
Primary bedroom
- Level: Second
Bedroom 2
- Level: Second
Bedroom 3
- Level: Second
Bathroom 1
- Level: Second
Bathroom 2
- Level: Second
Bathroom 3
- Level: Second
Dining room
- Level: Main
Family room
- Level: Main
Kitchen
- Level: Main
Laundry
- Level: Second
Heating
- Electric, Heat Pump
Cooling
- Central Air
Appliances
- Included: Refrigerator, Dishwasher, Electric Range
Features
- Walk-in Closet(s), Kitchen Island, Walk-In Closet(s)
- Flooring: Laminate
- Has fireplace: Yes
Interior area
- Total structure area: 1,724
- Total interior livable area: 1,724 sqft
Property
Parking
- Total spaces: 2
- Parking features: Garage Faces Front, Garage Door Opener, Garage
- Attached garage spaces: 2
Features
- Levels: Two
- Patio & porch: Patio, Porch
- Fencing: None
- Has view: Yes
- View description: See Remarks
- Frontage type: See Remarks
Lot
- Size: 6,098 Square Feet
- Dimensions: 47 x 126 x 47 x 126
Details
- Parcel number: 12000012005005
- Zoning: R-6
- Special conditions: Standard
Construction
Type & style
- Home type: SingleFamily
- Property subtype: Single Family Residence
Materials
- Vinyl Siding, Wood Frame
- Foundation: Slab
- Roof: Shingle
Condition
- New Construction
- New construction: Yes
- Year built: 2026
Utilities & green energy
- Sewer: Public Sewer
- Water: Public
- Utilities for property: Sewer Available, Sewer Connected, Water Available, Water Connected
Community & HOA
Community
- Subdivision: Not In Subdivision
HOA
- Has HOA: No
Location
- Region: Goldsboro
Financial & listing details
- Price per square foot: $160/sqft
- Tax assessed value: $35,090
- Annual tax amount: $461
- Date on market: 8/29/2026
- Cumulative days on market: 11 days
- Listing agreement: Exclusive Right To Sell
- Listing terms: Commercial,Cash,FHA,USDA Loan,VA Loan
Estimated market value
$275,100
$261,000 - $289,000
$1,717/mo
Price history
| Date | Event | Price |
|---|---|---|
| 8/24/2026 | Listed for sale | $275,500-1.6%$160/sqft |
Source:  Hive MLS #100596528 Report a problem Hive MLS #100596528 Report a problem | ||
| 7/2/2026 | Listing removed | $279,900$162/sqft |
Source: eXp Realty #756794 Report a problem | ||
| 5/16/2026 | Price change | $279,900-3.4%$162/sqft |
Source:  LPRMLS #756794 Report a problem LPRMLS #756794 Report a problem | ||
| 2/17/2026 | Listed for sale | $289,900+624.8%$168/sqft |
Source: LPRMLS #756794 Report a problem | ||
| 10/13/2023 | Sold | $40,000-20%$23/sqft |
Source: Hive MLS #100367996 Report a problem | ||
| 9/21/2023 | Pending sale | $50,000$29/sqft |
Source: Hive MLS #100367996 Report a problem | ||
| 9/7/2023 | Listed for sale | $50,000+42.9%$29/sqft |
Source: Hive MLS #100367996 Report a problem | ||
| 3/23/2023 | Listing removed | -- |
Source: Hive MLS #100367996 Report a problem | ||
| 2/21/2023 | Listed for sale | $35,000$20/sqft |
Source: Hive MLS #100367996 Report a problem | ||
| 2/6/2023 | Pending sale | $35,000$20/sqft |
Source: Hive MLS #100367996 Report a problem | ||
| 2/5/2023 | Listed for sale | $35,000+337.5%$20/sqft |
Source: Hive MLS #100367996 Report a problem | ||
| 8/18/2022 | Sold | $8,000+60%$5/sqft |
Source: Public Record Report a problem | ||
| 5/27/2020 | Sold | $5,000$3/sqft |
Source: Public Record Report a problem | ||
Public tax history
| Year | Property taxes | Tax assessment |
|---|---|---|
| 2025 | $462 +248.5% | $35,090 +321.8% |
| 2024 | $133 +8.1% | $8,320 |
| 2023 | $123 +3.5% | $8,320 |
| 2022 | $118 -79.8% | $8,320 |
| 2021 | $586 +436.3% | $8,320 |
| 2020 | $109 | $8,320 |
| 2019 | $109 | $8,320 +8.8% |
| 2018 | $109 | $7,650 |
| 2017 | -- | $7,650 |
| 2016 | -- | $7,650 |
| 2015 | $101 -0.1% | $7,650 -81.9% |
| 2014 | $101 | $42,360 |
| 2013 | -- | $42,360 |
| 2011 | -- | $42,360 |
| 2007 | -- | -- |
| 2005 | -- | -- |
| 2004 | -- | -- |
| 2003 | -- | -- |
| 2002 | -- | -- |
| 2001 | -- | -- |
| 2000 | -- | -- |
Find assessor info on the county website
Monthly payment
Est. payment
Payment breakdown
Explore the cost of this home by adjusting the details. Changes won't be saved.Climate risks
Neighborhood: 27530
Nearby schools
Schools provided by the listing agent
- Elementary: Carver Heights
- Middle: Dillard Middle
- High: Goldsboro High School
Source: Hive MLS. This data may not be complete. We recommend contacting the local school district to confirm school assignments for this home.

Similar homes
- $275,5003 bd3 ba1.7k sqft403 Creech Street, Goldsboro, NC 27530New Construction
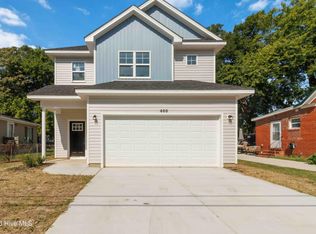
 MLS ID #100596527, Reny Delmonte, Coldwell Banker HPW Raleigh Midtown. Hive MLS
 - $315,0003 bd3 ba1.8k sqft104 Kingston Circle, Goldsboro, NC 27530New Construction
 MLS ID #100530718, Linsey Dale, HTR Southern Properties. Hive MLS
 - $339,0004 bd3 ba2.3k sqft107 E Berkshire Court, Goldsboro, NC 27530For Sale
 MLS ID #100581999, Benny Segura, The Firm NC. Hive MLS
 - $314,9903 bd3 ba2.2k sqft113 Pintail Dr, Goldsboro, NC 27530New Construction
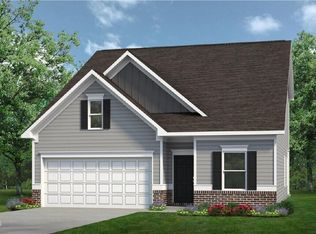
 Doorify MLS
 - $314,0003 bd2 ba1.6k sqft2803 Us Highway 13, Goldsboro, NC 27530New ConstructionMLS ID #10160471, Linsey Dale. Doorify MLS
- $278,5003 bd2 ba1.7k sqft209 Hallwood Drive, Pikeville, NC 27863New ConstructionHive MLS
- $299,5003 bd3 ba1.7k sqft207 Hallwood Drive, Pikeville, NC 27863New ConstructionHive MLS
- $289,5004 bd3 ba1.9k sqft211 Hallwood Drive, Pikeville, NC 27863New ConstructionHive MLS
- $334,9003 bd3 ba1.8k sqft2819 S Us 13 Highway, Goldsboro, NC 27530New ConstructionMLS ID #100557219, Linsey Dale, HTR Southern Properties. Hive MLS
- $264,9903 bd2 ba1.7k sqft103 Rubyfield Court, Fremont, NC 27830New ConstructionHive MLS
- $286,9003 bd2 ba1.7k sqft107 Franklin Landing Drive, Pikeville, NC 27863New ConstructionHive MLS
- $274,9503 bd3 ba1.6k sqft221 Hill Valley Dr Lot 52, La Grange, NC 28551New ConstructionMLS ID #10129154, April Stephens. Doorify MLS
- $314,9003 bd2 ba1.5k sqft307 Allie'S Drive, Goldsboro, NC 27534New ConstructionHive MLS
- $314,9903 bd3 ba1.7k sqft111 Rider Road, Pikeville, NC 27863New ConstructionHive MLS
- $321,9904 bd3 ba2.2k sqft401 Piper Pointe Drive, Pikeville, NC 27863New ConstructionHive MLS
- $349,0003 bd2 ba1.9k sqft2811 S Us 13 Highway, Goldsboro, NC 27530New ConstructionMLS ID #100557167, Linsey Dale, HTR Southern Properties. Hive MLS
- $314,9003 bd2 ba1.5k sqft102 Ellens Way Drive, Goldsboro, NC 27534New ConstructionHive MLS
- $279,9953 bd2 ba1.7k sqft324 Lyon Estates Dr Lot 46, La Grange, NC 28551New ConstructionMLS ID #10136985, April Stephens. Doorify MLS
- $289,9003 bd2 ba1.4k sqft1061 Nor Am Rd, Pikeville, NC 27863New ConstructionMLS ID #10146215, Christopher Carroll. Doorify MLS
- $287,7063 bd2 ba1.6k sqft57 Tuscarora Drive, La Grange, NC 28551New ConstructionMLS ID #100568542, Tammy Register, EXP Realty LLC - C. Hive MLS
