New Construction on a Private .86 Acre Lot ~ Tucked back from the road on this private lot, this new construction 3-bedroom, 2-bath home offers 1,376 square feet of modern living with downtown Albemarle just minutes away. Everything is brand new, so there's no updating, no deferred maintenance, and no surprises. The eat-in kitchen is made for gathering, with a center island, granite countertops, a stainless steel appliance package, and a convenient pantry. Durable LVP flooring runs throughout the home for a clean, cohesive look that's easy to maintain. Unwind in the primary bathroom, featuring a custom tiled shower and a freestanding tub, a spa-like retreat at the end of the day. Outside of home, enjoy a peaceful evening on the back deck and make use of the existing outbuilding that is equipped with electricity. Lake Tillery is a short drive for boating, fishing, and sunsets on the water, and Morrow Mountain State Park is close by for hiking, picnicking, and mountain views. Private. Brand new. Close to it all. Schedule your private tour today!
Active
$319,900
407 D Moss Springs Rd, Albemarle, NC 28001
3beds
1,376sqft
Single Family Residence
Built in 2026
0.86 Acres Lot
$-- Zestimate®
$232/sqft
$-- HOA
What's special
Center islandGranite countertopsStainless steel appliance packageConvenient pantry
- 29 minutes
- 6
- 0
Zillow last checked:
Listing updated:
Listed by:
Brylie Newton NONE,
NorthGroup Real Estate LLC,
Nicky Redmond,
NorthGroup Real Estate LLC
Source: Canopy MLS as distributed by MLS GRID,MLS#: 4442713
Facts & features
Interior
Bedrooms & bathrooms
- Bedrooms: 3
- Bathrooms: 2
- Full bathrooms: 2
- Main level bedrooms: 3
Primary bedroom
- Features: Ceiling Fan(s), Garden Tub, Walk-In Closet(s)
- Level: Main
Bedroom s
- Features: Ceiling Fan(s)
- Level: Main
Bedroom s
- Features: Ceiling Fan(s)
- Level: Main
Bathroom full
- Features: Garden Tub
- Level: Main
Bathroom full
- Level: Main
Family room
- Features: Ceiling Fan(s)
- Level: Main
Kitchen
- Features: Kitchen Island
- Level: Main
Laundry
- Level: Main
Heating
- Electric, Heat Pump
Cooling
- Ceiling Fan(s), Central Air, Electric
Appliances
- Included: Dishwasher, Electric Range, Electric Water Heater, Microwave, Refrigerator with Ice Maker
- Laundry: Electric Dryer Hookup, Inside, Laundry Room, Main Level, Washer Hookup
Features
- Kitchen Island
- Flooring: Vinyl
- Has basement: No
Interior area
- Total structure area: 1,376
- Total interior livable area: 1,376 sqft
- Finished area above ground: 1,376
- Finished area below ground: 0
Video & virtual tour
Property
Parking
- Total spaces: 2
- Parking features: Driveway, Attached Garage, Garage on Main Level
- Attached garage spaces: 2
- Has uncovered spaces: Yes
Features
- Levels: One
- Stories: 1
- Fencing: Privacy,Wood
Lot
- Size: 0.86 Acres
- Dimensions: 20 x 104 x 93 x 11 x 103 x 34 x 63 x 122 x 42 x 150 x 40 x 285
- Features: Flood Plain/Bottom Land, Rolling Slope, Wooded
Details
- Additional structures: Outbuilding
- Parcel number: 654802960855
- Zoning: R-10
- Special conditions: Standard
- Horse amenities: None
Construction
Type & style
- Home type: SingleFamily
- Architectural style: Ranch
- Property subtype: Single Family Residence
Materials
- Vinyl
- Foundation: Crawl Space
Condition
- New construction: Yes
- Year built: 2026
Details
- Builder name: LCJ Construction Company INC.
Utilities & green energy
- Sewer: Public Sewer
- Water: City
- Utilities for property: Electricity Connected
Community & HOA
Community
- Subdivision: None
Location
- Region: Albemarle
Financial & listing details
- Price per square foot: $232/sqft
- Date on market: 11/12/2026
- Listing terms: Cash,Conventional,FHA,USDA Loan,VA Loan
- Electric utility on property: Yes
- Road surface type: Gravel
Estimated market value
Not available
Estimated sales range
Not available
Not available
Price history
| Date | Event | Price |
|---|---|---|
| 11/12/2026 | Listed for sale | $319,900$232/sqft |
Source:  Canopy MLS as distributed by MLS GRID #4442713 Report a problem | ||
Public tax history
Tax history is unavailable.
Monthly payment
Est. payment
Payment breakdown
Explore the cost of this home by adjusting the details. Changes won't be saved.Climate risks
Neighborhood: 28001
Nearby schools
Schools provided by the listing agent
- Elementary: East Albemarle
- Middle: Albemarle
- High: Albemarle
Source: Canopy MLS as distributed by MLS GRID. This data may not be complete. We recommend contacting the local school district to confirm school assignments for this home.


Similar homes
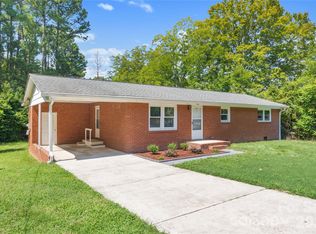
- $--3 bd2 ba1.9k sqft430 S 3rd St, Albemarle, NC 28001AuctionAuction.com 2
- $325,0003 bd2 ba1.5k sqft804 Lauras Ln, Albemarle, NC 28001For Sale

 MLS ID #1232993, Steven Teeter. Triad MLS
- $269,9003 bd2 ba1.9k sqft331 Park Rd, Albemarle, NC 28001For Sale
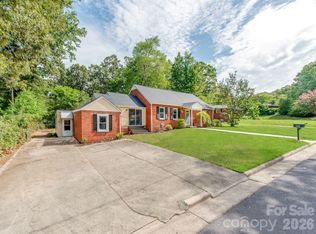
 MLS ID #4442421, Stephanie Smith, Select Premium Properties Inc. Canopy MLS as distributed by MLS GRID
- $320,0003 bd3 ba1.8k sqft1101 Freeman View Dr, Albemarle, NC 28001For Sale
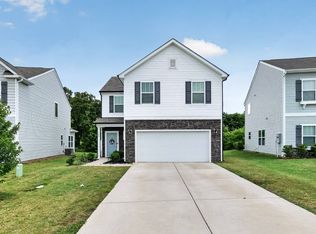 MLS ID #12061938, Robert Mcclure, McClure Group Realty, LLC. My State MLS
- $326,0003 bd2 ba1.4k sqft1010 Speight Rd, Albemarle, NC 28001New ConstructionMLS ID #4440476, Kimberly Lambert, HOMETOWN REALTY PROS LLC. Canopy MLS as distributed by MLS GRID
- $299,0003 bd3 ba1.5k sqft308 Fairchild Way, Albemarle, NC 28001For SaleMLS ID #4441812, Carla Weyrick, Howard Hanna Allen Tate Albemarle. Canopy MLS as distributed by MLS GRID
- $259,0003 bd2 ba1.6k sqft1000 Northbrook Dr, Albemarle, NC 28001For SaleMLS ID #4437544, Jody Clodfelter, Lantern Realty & Development. Canopy MLS as distributed by MLS GRID
- $289,0003 bd2 ba1.3k sqft1245 Wendover St, Albemarle, NC 28001New ConstructionMLS ID #4418095, Savanna Joyner, McCoy Real Estate Inc. Canopy MLS as distributed by MLS GRID
- $317,5003 bd2 ba1.8k sqft1610 Springhaven Cir, Albemarle, NC 28001For SaleMLS ID #4424212, Beverly Tysinger, Larry McGuire Realty. Canopy MLS as distributed by MLS GRID
- $294,9003 bd2 ba1.3k sqft1247 Magnolia St, Albemarle, NC 28001New ConstructionMLS ID #4426199, Amanda Cody, HOMETOWN REALTY PROS LLC. Canopy MLS as distributed by MLS GRID
- $346,5003 bd2 ba1.7k sqft1403 Springhaven Cir, Albemarle, NC 28001For SaleMLS ID #4428247, Sommer Belk, Howard Hanna Allen Tate Southland Homes + Realty LLC. Canopy MLS as distributed by MLS GRID
- $265,0003 bd2 ba1.3k sqft207 Smokehouse Ln, Albemarle, NC 28001For SaleMLS ID #4441128, Kimberly Lambert, HOMETOWN REALTY PROS LLC. Canopy MLS as distributed by MLS GRID
- $325,0003 bd2 ba1.4k sqft2121 Woodhurst Ln, Albemarle, NC 28001New ConstructionMLS ID #4436478, Christy Bogle, Larry McGuire Realty. Canopy MLS as distributed by MLS GRID
- $299,9993 bd2 ba1.2k sqft1522 Snuggs Park Rd, Albemarle, NC 28001For SaleMLS ID #4436198, Janet Wilson-Russell, EXP Realty LLC Ballantyne. Canopy MLS as distributed by MLS GRID
- $289,9003 bd2 ba1.5k sqft200 Anderson Grove Church Rd, Albemarle, NC 28001For SaleMLS ID #4421607, Heath Huneycutt, Magnolia Dream Real Estate. Canopy MLS as distributed by MLS GRID
- $270,0002 bd2 ba941 sqft404 Moss Springs Rd, Albemarle, NC 28001For SaleMLS ID #4419311, Gloribel Diaz, Premier South. Canopy MLS as distributed by MLS GRID
- $330,3703 bd2 ba1.6k sqft1808 Montgomery Ave, Albemarle, NC 28001New ConstructionCanopy MLS as distributed by MLS GRID
- $285,5003 bd3 ba1.6k sqft813 Yorkshire Dr, Albemarle, NC 28001For SaleMLS ID #4390673, Lisa Pricher, NorthGroup Real Estate LLC. Canopy MLS as distributed by MLS GRID
- $340,0003 bd2 ba1.9k sqft615 Fernwood Dr, Albemarle, NC 28001For SaleMLS ID #4399417, Eudoria Marsh, Vision Realty of the Carolina's LLC. Canopy MLS as distributed by MLS GRID
- $323,1603 bd3 ba1.7k sqft107 Three Kings Way, Albemarle, NC 28001New ConstructionMLS ID #4422416, Bradley Norris, Dream Finders Realty, LLC.. Canopy MLS as distributed by MLS GRID
