This 1188 square foot single family home has 2 bedrooms and 1.0 bathrooms. This home is located at 407 Dingman Dr, Rockton, IL 61072.
Pre-foreclosure
Est. $78,050
407 Dingman Dr, Rockton, IL 61072
2beds
1,188sqft
SingleFamily
Built in 1954
10,018 Square Feet Lot
$-- Zestimate®
$66/sqft
$-- HOA
Overview
- 3387 days |
- 155 |
- 6 |
Facts & features
Interior
Bedrooms & bathrooms
- Bedrooms: 2
- Bathrooms: 1
- Full bathrooms: 1
Heating
- Forced air, Gas
Cooling
- None
Features
- Basement: Slab
- Has fireplace: Yes
Interior area
- Total interior livable area: 1,188 sqft
Property
Parking
- Parking features: Garage - Detached
Features
- Exterior features: Wood
Lot
- Size: 10,018 Square Feet
Details
- Parcel number: 0313251017
Construction
Type & style
- Home type: SingleFamily
Condition
- Year built: 1954
Utilities & green energy
- Sewer: Septic-Private
Community & HOA
Location
- Region: Rockton
Financial & listing details
- Price per square foot: $66/sqft
- Tax assessed value: $78,050
- Annual tax amount: $2,663
Visit our professional directory to find a foreclosure specialist in your area that can help with your home search.
Find a foreclosure agentForeclosure details
Estimated market value
Not available
Estimated sales range
Not available
$1,306/mo
Price history
| Date | Event | Price |
|---|---|---|
| 5/23/2018 | Sold | $47,050+0.1%$40/sqft |
Source:  NorthWest Illinois Alliance of REALTORS® #201800947 Report a problem NorthWest Illinois Alliance of REALTORS® #201800947 Report a problem | ||
| 5/8/2018 | Pending sale | $47,000$40/sqft |
Source: Pioneer Real Estate Services Inc #09876840 Report a problem | ||
| 5/3/2018 | Listed for sale | $47,000$40/sqft |
Source: Pioneer Real Estate Services Inc #09876840 Report a problem | ||
| 3/19/2018 | Pending sale | $47,000$40/sqft |
Source: Pioneer Real Estate Services Inc #09876840 Report a problem | ||
| 3/7/2018 | Listed for sale | $47,000-14.4%$40/sqft |
Source: Pioneer Real Estate Services #201800947 Report a problem | ||
| 11/20/2015 | Sold | $54,900$46/sqft |
Source: Agent Provided Report a problem | ||
Public tax history
| Year | Property taxes | Tax assessment |
|---|---|---|
| 2015 | $2,663 | $26,032 |
| 2014 | $2,663 +43.2% | $26,032 -17.5% |
| 2009 | $1,860 | $31,562 +10.4% |
| 2007 | -- | $28,601 +1.9% |
| 2006 | -- | $28,076 +21.2% |
| 2005 | -- | $23,166 +3.2% |
| 2004 | -- | $22,443 +18.3% |
| 2003 | -- | $18,976 +4.1% |
| 2001 | -- | $18,237 +2% |
| 2000 | -- | $17,886 |
| 1999 | -- | $17,886 |
Find assessor info on the county website
Monthly payment
Climate risks
Neighborhood: 61072
Nearby schools
GreatSchools rating
- NARockton Elementary SchoolGrades: PK-2Distance: 0.8 mi
- 7/10Stephen Mack Middle SchoolGrades: 6-8Distance: 2.3 mi
- 5/10Hononegah High SchoolGrades: 9-12Distance: 0.7 mi
Schools provided by the listing agent
- Elementary: Rockton Grade School
- Middle: Stephen Mack Middle
- High: Hononegah High
- District: Hononegah 207
Source: The MLS. This data may not be complete. We recommend contacting the local school district to confirm school assignments for this home.
- $158,800-- bd1 ba1.1k sqft407 Dingman Dr, Rockton, IL 61072Off Market
- $158,0003 bd1 ba1k sqft409 Dingman Dr, Rockton, IL 61072Off Market
- $209,7004 bd1 ba1.5k sqft906 N Blackhawk Blvd, Rockton, IL 61072Off Market
- $124,9001 bd1 ba736 sqft908 N Blackhawk Blvd, Rockton, IL 61072Off Market
- $205,1003 bd1 ba1k sqft403 Dingman Dr, Rockton, IL 61072Off Market
- $215,0004 bd2 ba1.6k sqft905 Watts Ave, Rockton, IL 61072Sold
- $210,500-- bd1 ba2k sqft916 N Blackhawk Blvd, Rockton, IL 61072Off Market
- $178,9001 bd1 ba-- sqft916 Blackhawk Blvd, Rockton, IL 61072Off Market
Similar homes
- $--1 bd1 ba750 sqft11775 Pearl St, Rockton, IL 61072Auction
 MLS ID #12705832, Michael Olszewski, Area Wide Realty. MRED as distributed by MLS GRID
 - $87,9002 bd2 ba962 sqft328 Waldo St, Rockford, IL 61102For Sale
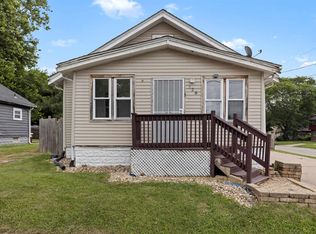 MLS ID #202604424, Antoinette Williams. NorthWest Illinois Alliance of REALTORS®
 - $70,9002 bd1 ba656 sqft1107 Ashland Ave, Rockford, IL 61101For Sale
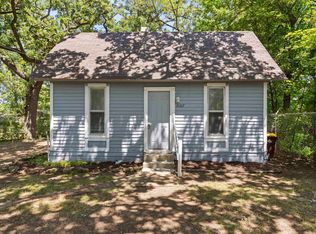 MLS ID #202604308, Olga Kampmeier. NorthWest Illinois Alliance of REALTORS®
 - $84,9002 bd1 ba1.1k sqft2823 Ridgeway Ave, Rockford, IL 61101For Sale
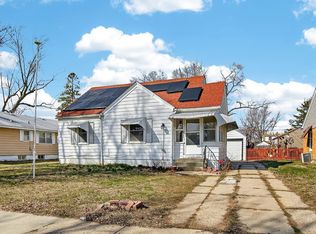 MLS ID #202601663, Margaret Bowen. NorthWest Illinois Alliance of REALTORS®
 - $75,9002 bd1 ba1.5k sqft313 Soper Ave, Rockford, IL 61101For SaleMLS ID #202603933, Michael Eckburg. NorthWest Illinois Alliance of REALTORS®
- $105,9002 bd1 ba1.1k sqft827 Story Book Ln, Machesney Park, IL 61115For Sale By Owner
- $105,0003 bd1 ba1.3k sqft1031 N Winnebago St, Rockford, IL 61103For SaleMLS ID #202604448, Zach Thompson. NorthWest Illinois Alliance of REALTORS®
- $70,0003 bd1 ba1k sqft2802 8th St, Rockford, IL 61109For SaleMLS ID #202603208, Cesar Dominguez. NorthWest Illinois Alliance of REALTORS®
- $110,0002 bd2 ba1.3k sqft314 Olive St, Rockford, IL 61107For SaleMLS ID #202604505, Justin Sheley. NorthWest Illinois Alliance of REALTORS®
- $115,0003 bd1 ba1.2k sqft1515 Bruner St, Rockford, IL 61103For SaleMLS ID #202604471, Toni Vander Heyden. NorthWest Illinois Alliance of REALTORS®
- $105,0003 bd1 ba1.2k sqft717 Kishwaukee St, Rockford, IL 61104For SaleMLS ID #202604418, Dimas Trujillo. NorthWest Illinois Alliance of REALTORS®
- $84,9002 bd1 ba822 sqft2717 Kinsey St, Rockford, IL 61109For SaleMLS ID #202602173, Dimas Trujillo. NorthWest Illinois Alliance of REALTORS®
- $115,0002 bd2 ba1.1k sqft3518 Blackstone Ave, Rockford, IL 61101For SaleMLS ID #202604417, Dimas Trujillo. NorthWest Illinois Alliance of REALTORS®
- $110,0001 bd1 ba625 sqft516 Clark St, South Beloit, IL 61080For SaleMLS ID #202604142, Angela Wade. NorthWest Illinois Alliance of REALTORS®
- $85,0003 bd2 ba1.4k sqft5409 Ebonywood Ln, Roscoe, IL 61073For SaleMLS ID #202604139, Justin Burke. NorthWest Illinois Alliance of REALTORS®
- $110,0003 bd1 ba1.3k sqft1020 Oak St, Beloit, WI 53511For SaleMLS ID #2016434, Matt Brown. SCWMLS
- $92,5002 bd1 ba1.2k sqft2929 Sewell St, Rockford, IL 61109For SaleMLS ID #202603308, Milena Cojkic. NorthWest Illinois Alliance of REALTORS®
- $75,0003 bd2 ba1.4k sqft8511 Fig Tree Ln, Roscoe, IL 61073For SaleMLS ID #202600348, Debbi Paus. NorthWest Illinois Alliance of REALTORS®
- $78,0003 bd2 ba1.4k sqft5410 Autumnash Ln, Machesney Park, IL 61115For SaleMLS ID #202601627, Rose Schlickman. NorthWest Illinois Alliance of REALTORS®
- $90,0002 bd1 ba892 sqft1117 Van Wie Ave, Rockford, IL 61103For Sale By Owner
