
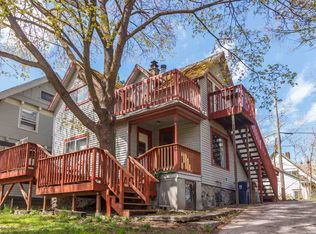
Located in Rockwood Blvd / Perry neighborhood, this duplex offers a strong opportunity for both long-term and furnished or short-term rental use. Just 2 blocks from Sacred Heart Medical Center and 5 blocks to Providence St. Joseph’s Care Center, it is well positioned for steady demand from healthcare professionals. The main floor features a 2-bedroom unit with a large private front deck, carport parking, and a detached 14x14 studio or shop. Zoning allows for 2 to 4 units, offering future upside potential. The upper unit is a 1-bedroom apartment with private exterior access and an elevated deck beneath a mature Norway Maple tree. Each unit is separately metered, with gas heat on the main and electric heat upstairs. Appliances are included, plus washer and dryer for the main unit. One block to a dog-friendly park. Sold furnished for a turnkey rental or Airbnb setup. Excellent South Hill location near hospitals, parks, restaurants, and services, with flexible use options for an owner occupant or investor here.
Active
$350,000
407 E 11th Ave #409, Spokane, WA 99202
3beds
2baths
1,800sqft
MultiFamily
Built in 1901
-- sqft lot
$-- Zestimate®
$194/sqft
$-- HOA
What's special
Carport parkingPrivate exterior accessLarge private front deck
- 41 days
- 290
- 48
Zillow last checked:
Listing updated:
Listed by:
Ronald McIntire Phone:(509)951-7653,
Choice Realty
Source: SMLS as distributed by MLS GRID,MLS#: 202624213
Facts & features
Interior
Bedrooms & bathrooms
- Bedrooms: 3
- Bathrooms: 2
Primary bedroom
- Description: 1st Flr,2nd Flr
Dining room
- Description: Informal,Kit Eat Sp
Heating
- Natural Gas, Electric, Forced Air, Baseboard
Cooling
- Window Unit(s)
Appliances
- Included: Free-Standing Range, Refrigerator, Microwave, Washer, Dryer
Features
- In-Law Floorplan
- Windows: Aluminum Frames, Vinyl Frames, Multi-Pane Windows
- Basement: Partial,Unfinished
- Has fireplace: Yes
- Fireplace features: Wood Burning
Interior area
- Total structure area: 1,800
- Total interior livable area: 1,800 sqft
Video & virtual tour
Property
Parking
- Total spaces: 2
- Parking features: Carport, Shared Driveway
- Carport spaces: 1
- Has uncovered spaces: Yes
Features
- Levels: One and One Half
- Stories: 2
Lot
- Size: 6,000 Square Feet
- Features: Secluded, Hillside, Near Public Transit
Details
- Additional structures: Workshop
- Parcel number: 35203.2423
Construction
Type & style
- Home type: MultiFamily
- Architectural style: Victorian
Materials
- Steel Frame
- Roof: Composition
Condition
- Year built: 1901
Community & HOA
HOA
- Amenities included: Storage
Location
- Region: Spokane
Financial & listing details
- Price per square foot: $194/sqft
- Annual tax amount: $2,958
- Date on market: 9/13/2026
- Listing terms: Conventional,Cash,Owner Financing
- Road surface type: Paved
Estimated market value
Not available
Estimated sales range
Not available
Not available
Price history
| Date | Event | Price |
|---|---|---|
| 9/13/2026 | Listed for sale | $350,000$194/sqft |
Source:  SMLS as distributed by MLS GRID #202624213 Report a problem SMLS as distributed by MLS GRID #202624213 Report a problem | ||
| 8/12/2026 | Listing removed | $350,000$194/sqft |
Source: SMLS as distributed by MLS GRID #202616663 Report a problem | ||
| 5/31/2026 | Price change | $350,000-2.8%$194/sqft |
Source: SMLS as distributed by MLS GRID #202616663 Report a problem | ||
| 5/18/2026 | Price change | $360,000-4%$200/sqft |
Source: SMLS as distributed by MLS GRID #202616665 Report a problem | ||
| 5/3/2026 | Listed for sale | $375,000-3.8%$208/sqft |
Source: SMLS as distributed by MLS GRID #202616663 Report a problem | ||
| 4/8/2025 | Listing removed | $390,000$217/sqft |
Source: SMLS as distributed by MLS GRID #202512554 Report a problem | ||
| 3/24/2025 | Price change | $390,000-2.5%$217/sqft |
Source: SMLS as distributed by MLS GRID #202512554 Report a problem | ||
| 3/2/2025 | Listed for sale | $400,000$222/sqft |
Source: SMLS as distributed by MLS GRID #202512554 Report a problem | ||
| 3/1/2025 | Listing removed | $400,000$222/sqft |
Source: SMLS as distributed by MLS GRID #202512216 Report a problem | ||
| 2/21/2025 | Listed for sale | $400,000+5.3%$222/sqft |
Source: SMLS as distributed by MLS GRID #202512216 Report a problem | ||
| 4/10/2024 | Listing removed | -- |
Source: SMLS as distributed by MLS GRID #202411986 Report a problem | ||
| 2/21/2024 | Listed for sale | $380,000$211/sqft |
Source: SMLS as distributed by MLS GRID #202411986 Report a problem | ||
Public tax history
Tax history is unavailable.
Monthly payment
Est. payment
Payment breakdown
Explore the cost of this home by adjusting the details. Changes won't be saved.Climate risks
Neighborhood: East Central
Nearby schools
Schools provided by the listing agent
- Middle: Sacajawea
- High: Lewis & Clark
- District: Spokane Dist 81
Source: SMLS as distributed by MLS GRID. This data may not be complete. We recommend contacting the local school district to confirm school assignments for this home.


Similar homes
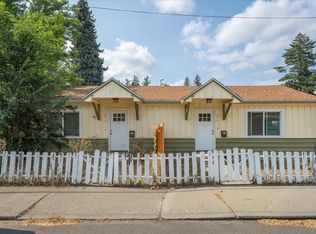
- $325,0002 bd2 ba1k sqft864 S Sherman St #876, Spokane, WA 99202For Sale
 MLS ID #202620147, Rich King, Keller Williams Spokane - Main. SMLS as distributed by MLS GRID
 - $--3 bd1 ba1.2k sqft2618 N Martin St, Spokane, WA 99207AuctionAuction.com 2
- $344,0003 bd2 ba2k sqft2028 E Mission Ave, Spokane, WA 99202For Sale
 MLS ID #202625799, Joni Hay, Keller Williams Spokane - Main. SMLS as distributed by MLS GRID
 - $329,0003 bd2 ba2.3k sqft1207 W Shannon Ave, Spokane, WA 99205For Sale
 MLS ID #202625272, Amy Lightbody, Windermere Valley. SMLS as distributed by MLS GRID
