Looking for a home with great potential? This 4-bedroom, 2-bath ranch-style home in Edina, MO offers the perfect opportunity to make it your own. With plenty of space inside and endless possibilities to add your personal touch through updates and upgrades, this home could easily become your forever home. Step outside to an amazing backyard that's ideal for entertaining family and friends, hosting summer BBQs, or giving the kids plenty of room to play. Don't miss your chance to create lasting memories in this wonderful property. Call Mark Hunolt at 660.341.0802 to schedule your private showing today! #lookwithLEGACYinmind
For sale
$154,900
407 E North St, Edina, MO 63537
4beds
1,884sqft
:
Get pre-qualified$1,041/mo
Single Family Residence
Built in ----
0.7 Acres Lot
$149,200 Zestimate®
$82/sqft
$-- HOA
What's special
Ranch-style homeAmazing backyardHosting summer bbqs
- 29 days |
- 457 |
- 20 |
Likely to sell faster than
Zillow last checked:
Listing updated:
Listed by:
Mark Hunolt 660-341-0802,
Legacy Land & Home LLC
Source: Northeast Central AOR,MLS#: 46660
Facts & features
Interior
Bedrooms & bathrooms
- Bedrooms: 4
- Bathrooms: 2
- Full bathrooms: 2
Bedroom 1
- Level: Main
- Area: 117
- Dimensions: 13 x 9
Bedroom 2
- Level: Main
- Area: 108
- Dimensions: 12 x 9
Bedroom 3
- Level: Main
- Area: 110
- Dimensions: 11 x 10
Bedroom 4
- Level: Main
- Area: 132
- Dimensions: 12 x 11
Bathroom 1
- Level: Main
- Area: 40
- Dimensions: 8 x 5
Bathroom 2
- Level: Main
- Area: 42
- Dimensions: 7 x 6
Dining room
- Level: Main
- Area: 110
- Dimensions: 11 x 10
Family room
- Level: Main
- Area: 368
- Dimensions: 23 x 16
Kitchen
- Level: Main
- Area: 144
- Dimensions: 12 x 12
Living room
- Level: Main
- Area: 325
- Dimensions: 25 x 13
Heating
- Forced Gas, Gas Hot Water
Cooling
- Central Air
Appliances
- Included: Dryer, Electric Oven/Range, Refrigerator, Washer, Electric Water Heater
- Laundry: Laundry Hookup: Laundry Room, Electric, Main Level
Features
- Dry Wall
- Flooring: Carpet, Vinyl
- Doors: Storm Door(s)
- Windows: Storm Window(s), Wood Frames, Window Treatments
- Basement: Crawl Space
- Has fireplace: No
- Fireplace features: None
Interior area
- Total structure area: 1,884
- Total interior livable area: 1,884 sqft
Video & virtual tour
Property
Parking
- Total spaces: 2
- Parking features: Two Car, Attached
- Attached garage spaces: 2
Features
- Patio & porch: Covered Patio
- Fencing: None
Lot
- Size: 0.7 Acres
- Dimensions: 222 x 138
Construction
Type & style
- Home type: SingleFamily
- Architectural style: Ranch
- Property subtype: Single Family Residence
Materials
- Frame, Vinyl Siding
- Roof: Metal
Condition
- New construction: No
Utilities & green energy
- Gas: Natural
- Sewer: Public Sewer
- Water: Public
Community & HOA
Community
- Security: Security Lights, Smoke Detector(s)
HOA
- Has HOA: No
Location
- Region: Edina
Financial & listing details
- Price per square foot: $82/sqft
- Annual tax amount: $1,025
- Date on market: 7/2/2026
- Road surface type: Paved
Estimated market value
$149,200
$142,000 - $157,000
$1,251/mo
Price history
| Date | Event | Price |
|---|---|---|
| 7/2/2026 | Listed for sale | $154,900$82/sqft |
Source:  Northeast Central AOR #46660 Report a problem Northeast Central AOR #46660 Report a problem | ||
Public tax history
Tax history is unavailable.
Monthly payment
Est. payment
Payment breakdown
Explore the cost of this home by adjusting the details. Changes won't be saved.Climate risks
Neighborhood: 63537
Nearby schools
GreatSchools rating
- 2/10Knox Co. Elementary SchoolGrades: PK-5Distance: 1.7 mi
- 6/10Knox Co. High SchoolGrades: 6-12Distance: 1.7 mi
Schools provided by the listing agent
- District: Knox County R-I
Source: Northeast Central AOR. This data may not be complete. We recommend contacting the local school district to confirm school assignments for this home.
- $224,0004 bd3 ba2.6k sqft501 E North St, Edina, MO 63537Off Market
- $58,9001 bd1 ba1.1k sqft408 E North St, Edina, MO 63537Off Market
- $105,200-- bd-- ba-- sqft309 E Jackson St, Edina, MO 63537Off Market
- $110,100-- bd-- ba-- sqft309 E Jackson St, Edina, MO 63537Off Market
- $18,7103 bd1 ba1.5k sqft309 E Jackson St, Edina, MO 63537Off Market
- $213,5004 bd1 ba1.9k sqft906 N 4th St, Edina, MO 63537Off Market
- $165,9002 bd1 ba1.3k sqft904 N 4th St, Edina, MO 63537Off Market
- $460,000-- bd-- ba-- sqft904 N 4th St, Edina, MO 63537Off Market
A local agent can set up tours, give advice and negotiate with sellers.
Similar homes
- $139,9003 bd2 ba1.2k sqft404 S Linville St, Edina, MO 63537For Sale
 MLS ID #46769, Mike Hatfield, CENTURY 21 Lifetime Realty. Northeast Central AOR
 - $145,0002 bd1 ba1.1k sqft504 E Park St, Brashear, MO 63533For Sale
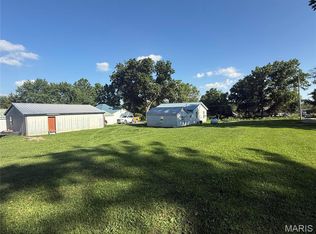
 MLS ID #26043698, Elizabeth A Gregory, EXP Realty, LLC. MARIS
 - $137,9003 bd1 ba1.2k sqft307 W Knox St, Hurdland, MO 63547For Sale
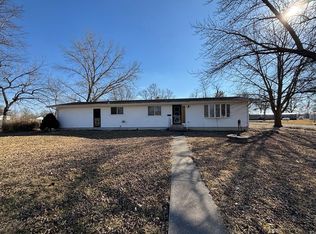 MLS ID #44854, Gus Harris, Anew Realty Group LLC. Northeast Central AOR
 - $137,0002 bd1 ba1.1k sqft201 W State St, Hurdland, MO 63547For Sale
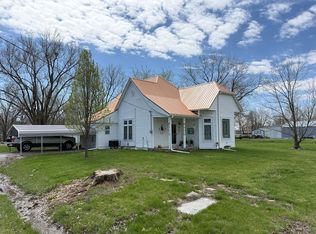 MLS ID #46176, Mark Hunolt, Legacy Land & Home LLC. Northeast Central AOR
 - $225,0003 bd2 ba1.2k sqft0 N Jasper St, Brashear, MO 63533For SaleMLS ID #46064, Mark Collins, Macon Realty Company. Northeast Central AOR
