New Home Under Construction Brand new home offering approx. 1,223 sq ft with 3 bedrooms and 2 bathrooms, located on a blacktop street in Brashear. Features board and batten siding, durable metal exterior, and shingle roof for a clean, modern look. Interior includes concrete slab foundation, sheetrock walls, and low-maintenance vinyl plank flooring throughout. Open floor plan connects kitchen, dining, and living areas. Kitchen includes painted wood cabinets and new appliances: range, dishwasher, refrigerator, microwave, and disposal. Additional features: double-pane windows, electric water heater, propane forced-air heat, and central air. Enjoy two covered porches (east & west facing) and an attached oversized single-car garage. Contact Mark Collins @ 660-384-4029
For sale
Price cut: $10K (8/13)
$215,000
0 N Jasper St, Brashear, MO 63533
3beds
1,223sqft
Single Family Residence
Built in 2026
-- sqft lot
$213,800 Zestimate®
$176/sqft
$-- HOA
What's special
Electric water heaterAttached oversized single-car garageCentral airDouble-pane windowsSheetrock wallsPropane forced-air heatDurable metal exterior
- 161 days
- 158
- 5
Zillow last checked:
Listing updated:
Listed by:
Mark Collins 660-384-4029,
Macon Realty Company
Source: Northeast Central AOR,MLS#: 46064
Facts & features
Interior
Bedrooms & bathrooms
- Bedrooms: 3
- Bathrooms: 2
- Full bathrooms: 2
Bedroom 1
- Area: 224
- Dimensions: 16 x 14
Bedroom 2
- Area: 162.4
- Dimensions: 14 x 11.6
Bedroom 3
- Area: 154
- Dimensions: 14 x 11
Bathroom 1
- Area: 53.76
- Dimensions: 9.6 x 5.6
Bathroom 2
- Area: 59.36
- Dimensions: 10.6 x 5.6
Living room
- Area: 364
- Dimensions: 26 x 14
Heating
- Forced Gas
Cooling
- Central Air
Appliances
- Included: Dishwasher, Disposal, Electric Oven/Range, Microwave, Refrigerator, Electric Water Heater
- Laundry: Laundry Hookup: Laundry Room, Main Level
Features
- Dry Wall
- Flooring: Vinyl
- Windows: Screens, Thermopane, Vinyl, Window Treatments, Blinds
- Basement: None
- Has fireplace: No
- Fireplace features: None
Interior area
- Total structure area: 1,223
- Total interior livable area: 1,223 sqft
Video & virtual tour
Property
Parking
- Total spaces: 1
- Parking features: One Car, Attached
- Attached garage spaces: 1
Features
- Patio & porch: Rear Porch, Front Porch
- Fencing: None
Construction
Type & style
- Home type: SingleFamily
- Architectural style: Ranch
- Property subtype: Single Family Residence
Materials
- Metal Siding, Other
- Foundation: Slab
- Roof: Asphalt
Condition
- Year built: 2026
Utilities & green energy
- Gas: None
- Sewer: Public Sewer
- Water: Public
Community & HOA
HOA
- Has HOA: No
Location
- Region: Brashear
Financial & listing details
- Price per square foot: $176/sqft
- Annual tax amount: $1
- Date on market: 3/20/2026
- Road surface type: Paved
Estimated market value
$213,800
$203,000 - $224,000
$1,620/mo
Price history
| Date | Event | Price |
|---|---|---|
| 8/13/2026 | Price change | $215,000-4.4%$176/sqft |
Source:  Northeast Central AOR #46064 Report a problem Northeast Central AOR #46064 Report a problem | ||
| 3/20/2026 | Listed for sale | $225,000$184/sqft |
Source: Northeast Central AOR #46064 Report a problem | ||
Public tax history
Tax history is unavailable.
Monthly payment
Est. payment
Payment breakdown
Explore the cost of this home by adjusting the details. Changes won't be saved.Climate risks
Neighborhood: 63533
Nearby schools
Similar homes
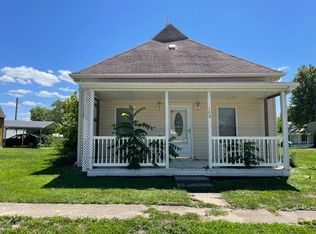
- $134,9002 bd1 ba1.1k sqft504 E Park St, Brashear, MO 63533For Sale
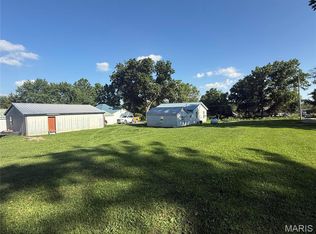
 MLS ID #26043698, Elizabeth A Gregory, EXP Realty, LLC. MARIS
 - $239,9003 bd2 ba1.5k sqft29190 State Highway 11, Kirksville, MO 63501For Sale
 MLS ID #46678, Charity Taylor, CENTURY 21 Lifetime Realty. Northeast Central AOR
 - $219,5003 bd2 ba1.3k sqft22 Kellwood Dr, Kirksville, MO 63501For Sale
 MLS ID #46813, Lance Eads, CENTURY 21 Lifetime Realty. Northeast Central AOR
 - $229,0003 bd2 ba1.7k sqft23665 Burk Trl, Kirksville, MO 63501For Sale
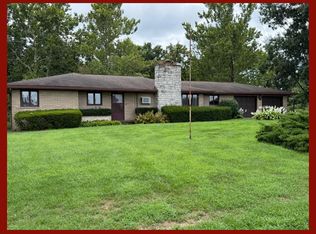 MLS ID #46519, Christina Lymer, RE/MAX HOME TEAM. Northeast Central AOR
 - $219,9003 bd3 ba1.4k sqft311 S Gex St, La Plata, MO 63549For SaleMLS ID #26053692, Elizabeth A Gregory, EXP Realty, LLC. MARIS
- $179,9003 bd2 ba1.7k sqft1904 Teal Dr, Kirksville, MO 63501For SaleMLS ID #26055336, Larry T Job, EXP Realty, LLC. MARIS
