Discover this charming 1,176 sq ft bungalow situated on 6 city lots, totaling approximately 1.0 acres, in the heart of Brashear, Missouri. Recently renovated and meticulously maintained, this home boasts a brand-new roof installed in 2023, ensuring peace of mind for years to come. Inside, you'll find all-new flooring, fresh paint, modern appliances, and a beautifully updated bathroom, all completed in 2025. The layout is both functional and inviting, offering ample living space for families or those seeking a cozy retreat. The property features a spacious 3-car garage, providing plenty of storage for vehicles, tools, or hobbies. The expansive lot offers abundant outdoor space, perfect for future expansions of the home or the opportunity to build a custom shop tailored to your needs.
This bungalow combines modern updates with the charm of city living, making it an ideal choice for those looking to settle in Brashear.
Active
Listed by: EXP Realty, LLC • Elizabeth A Gregory • 660-342-3418
Price cut: $10.1K (8/15)
$134,900
504 E Park St, Brashear, MO 63533
2beds
1,176sqft
Single Family Residence
Built in 1958
1 Acres Lot
$-- Zestimate®
$115/sqft
$-- HOA
What's special
Fresh paintModern appliancesBeautifully updated bathroomAll-new flooring
- 103 days
- 146
- 1
Zillow last checked:
Listing updated:
Listed by:
Elizabeth A Gregory 660-342-3418,
EXP Realty, LLC
Source: MARIS,MLS#: 26043698 Originating MLS: Mark Twain Association of REALTORS
Originating MLS: Mark Twain Association of REALTORSFacts & features
Interior
Bedrooms & bathrooms
- Bedrooms: 2
- Bathrooms: 1
- Full bathrooms: 1
- Main level bathrooms: 1
- Main level bedrooms: 2
Bedroom
- Features: Floor Covering: Carpeting
- Level: Main
- Area: 144
- Dimensions: 12x12
Bedroom 2
- Features: Floor Covering: Carpeting
- Level: Main
- Area: 130
- Dimensions: 13x10
Bathroom
- Features: Floor Covering: Vinyl
- Level: Main
- Area: 40
- Dimensions: 8x5
Kitchen
- Features: Floor Covering: Vinyl
- Level: Main
- Area: 150
- Dimensions: 15x10
Laundry
- Features: Floor Covering: Vinyl
- Level: Main
- Area: 120
- Dimensions: 15x8
Living room
- Features: Floor Covering: Carpeting
- Level: Main
- Area: 216
- Dimensions: 18x12
Mud room
- Features: Floor Covering: Concrete
- Level: Main
- Area: 64
- Dimensions: 8x8
Heating
- Forced Air, Propane
Cooling
- Ceiling Fan(s), Central Air, Wall/Window Unit(s)
Appliances
- Included: Dryer, Microwave, Free-Standing Gas Range, Refrigerator, Washer
- Laundry: Laundry Room, Main Level
Features
- Flooring: Carpet, Vinyl
- Doors: Storm Door(s)
- Has basement: No
- Has fireplace: No
Interior area
- Total structure area: 1,176
- Total interior livable area: 1,176 sqft
- Finished area above ground: 1,176
- Finished area below ground: 0
Property
Parking
- Total spaces: 3
- Parking features: Additional Parking, Driveway
- Attached garage spaces: 3
- Has uncovered spaces: Yes
Features
- Levels: One
- Patio & porch: Porch
- Exterior features: Storage
- Fencing: None
- Has view: Yes
- View description: City
- Frontage length: 173 ft
Lot
- Size: 1 Acres
- Dimensions: 239 x 176
- Features: Interior Lot, Private, Rectangular Lot
Details
- Additional structures: Garage(s)
- Parcel number: 1109.0290020116.000000; 1109.0290020117.
- Special conditions: Standard
Construction
Type & style
- Home type: SingleFamily
- Architectural style: Bungalow
- Property subtype: Single Family Residence
Materials
- Asbestos, Vinyl Siding
- Foundation: Block
- Roof: Metal
Condition
- Updated/Remodeled
- New construction: No
- Year built: 1958
Utilities & green energy
- Electric: Single Phase
- Sewer: Public Sewer
- Water: Public
- Utilities for property: Cable Available, Electricity Connected, Phone Available, Propane Owned, Sewer Connected, Water Connected
Community & HOA
Community
- Features: Park, Playground, Street Lights
HOA
- Has HOA: No
Location
- Region: Brashear
Financial & listing details
- Price per square foot: $115/sqft
- Tax assessed value: $33,600
- Annual tax amount: $450
- Date on market: 7/9/2026
- Cumulative days on market: 103 days
- Listing terms: 1031 Exchange,Cash,FHA,USDA Loan,VA Loan
- Ownership: Private
- Electric utility on property: Yes
- Road surface type: Gravel
Estimated market value
Not available
Estimated sales range
Not available
Not available
Price history
| Date | Event | Price |
|---|---|---|
| 8/15/2026 | Price change | $134,900-7%$115/sqft |
Source:  Northeast Central AOR #46705 Report a problem Northeast Central AOR #46705 Report a problem | ||
| 7/10/2026 | Listed for sale | $145,000+150.4%$123/sqft |
Source:  MARIS #26043698 Report a problem MARIS #26043698 Report a problem | ||
| 3/31/2022 | Sold | -- |
Source: Northeast Central AOR #29094 Report a problem | ||
| 2/9/2022 | Pending sale | $57,900$49/sqft |
Source: Northeast Central AOR #29094 Report a problem | ||
| 2/9/2022 | Listed for sale | $57,900$49/sqft |
Source: Northeast Central AOR #29094 Report a problem | ||
| 2/1/2022 | Listing removed | -- |
Source: Northeast Central AOR Report a problem | ||
| 8/10/2021 | Listed for sale | $57,900$49/sqft |
Source: Northeast Central AOR #28167 Report a problem | ||
| 7/14/2021 | Pending sale | $57,900$49/sqft |
Source: Northeast Central AOR #28167 Report a problem | ||
Public tax history
| Year | Property taxes | Tax assessment |
|---|---|---|
| 2025 | $435 +10.5% | $6,390 +10.2% |
| 2024 | $393 +0.4% | $5,800 |
| 2023 | $392 0% | $5,800 |
| 2022 | $392 | $5,800 |
| 2021 | -- | $5,800 +46.1% |
| 2020 | -- | $3,970 -28.2% |
| 2017 | -- | $5,530 |
| 2016 | -- | $5,530 |
| 2015 | -- | $5,530 |
| 2011 | -- | -- |
Find assessor info on the county website
Monthly payment
Est. payment
Payment breakdown
Explore the cost of this home by adjusting the details. Changes won't be saved.Climate risks
Neighborhood: 63533
Nearby schools
Schools provided by the listing agent
- Elementary: Adair Co. Elem.
- Middle: 1050 Adair Co. High
- High: 1050 Adair Co. High
Source: MARIS. This data may not be complete. We recommend contacting the local school district to confirm school assignments for this home.
Similar homes
- $129,9002 bd2 ba1.2k sqft304 N King St, Brashear, MO 63533For Sale
 MLS ID #46962, Whitney Kelly, CENTURY 21 Lifetime Realty. Northeast Central AOR
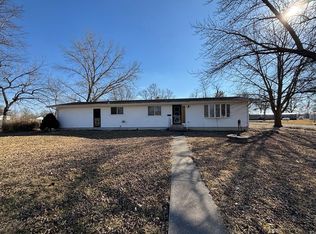
 - $137,9003 bd1 ba1.2k sqft307 W Knox St, Hurdland, MO 63547For Sale
 MLS ID #44854, Gus Harris, Anew Realty Group LLC. Northeast Central AOR
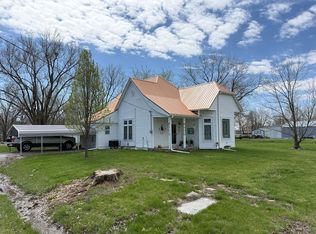
 - $137,0002 bd1 ba1.1k sqft201 W State St, Hurdland, MO 63547For Sale
 MLS ID #46176, Mark Hunolt, Legacy Land & Home LLC. Northeast Central AOR
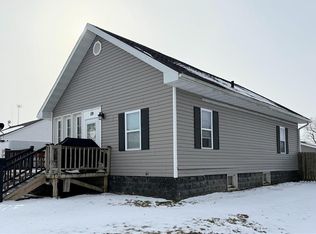
 - $135,0002 bd1 ba1k sqft119 N Jones St, La Plata, MO 63549For Sale
 MLS ID #26065512, Elizabeth A Gregory, EXP Realty, LLC. MARIS
 - $112,0002 bd2 ba948 sqft816 E Scott St, Kirksville, MO 63501For SaleMLS ID #26058053, Elizabeth A Gregory, EXP Realty, LLC. MARIS
- $140,0002 bd1 ba988 sqft3505 N Lincoln St, Kirksville, MO 63501For SaleMLS ID #26032576, Michael A Zouglas, REO Xpress, LLC. MARIS
