Welcome home to this charming 2-bedroom, 2-bath home in the quiet community of Brashear! Situated on a generous lot with plenty of room to spread out, this home offers comfortable living with several valuable updates already completed. Enjoy peace of mind with a new HVAC system installed in July 2025, a beautifully remodeled main bathroom completed in 2025, and updated appliances from 2023. With a functional layout, two full bathrooms, and abundant outdoor space, this property is ready for its next owner to make it home. Schedule your showing today. Call Whitney Kelly 660.988-2138
For sale
$129,900
304 N King St, Brashear, MO 63533
2beds
1,226sqft
Single Family Residence
Built in 1880
0.56 Acres Lot
$-- Zestimate®
$106/sqft
$-- HOA
What's special
Updated appliancesFunctional layoutAbundant outdoor spaceBeautifully remodeled main bathroom
- 52 days
- 138
- 6
Zillow last checked:
Listing updated:
Listed by:
Whitney Kelly 660-988-2138,
CENTURY 21 Lifetime Realty
Source: Northeast Central AOR,MLS#: 46962
Facts & features
Interior
Bedrooms & bathrooms
- Bedrooms: 2
- Bathrooms: 2
- Full bathrooms: 2
Bedroom 1
- Level: Main
- Area: 199.12
- Dimensions: 15.2 x 13.1
Bedroom 2
- Level: Main
- Area: 123.28
- Dimensions: 13.4 x 9.2
Bathroom 1
- Level: Main
- Area: 56.26
- Dimensions: 9.7 x 5.8
Bathroom 2
- Level: Main
- Area: 53.6
- Dimensions: 4 x 13.4
Dining room
- Level: Main
- Area: 90.45
- Dimensions: 6.7 x 13.5
Kitchen
- Level: Main
- Area: 100.5
- Dimensions: 13.4 x 7.5
Living room
- Level: Main
- Area: 291.67
- Dimensions: 13.05 x 22.35
Heating
- Heat Pump
Cooling
- Central Air
Appliances
- Included: Dishwasher, Disposal, Electric Oven/Range, Microwave Negotiable, Refrigerator, Water Filter, Washer w/Dryer Negotiable, Electric Water Heater
- Laundry: Laundry Hookup: Laundry Room, Upper Level
Features
- Dry Wall
- Flooring: Carpet, Vinyl
- Windows: Wood Frames, Blinds
- Basement: Crawl Space
- Has fireplace: No
- Fireplace features: None
Interior area
- Total structure area: 1,226
- Total interior livable area: 1,226 sqft
Property
Parking
- Total spaces: 1
- Parking features: One Car, Detached, Garage Door Opener
- Garage spaces: 1
Features
- Patio & porch: Rear Porch, Front Porch
- Fencing: None
Lot
- Size: 0.56 Acres
- Dimensions: 118' x 206'
Details
- Parcel number: 11090290020108000000
Construction
Type & style
- Home type: SingleFamily
- Architectural style: Ranch
- Property subtype: Single Family Residence
Materials
- Frame, Vinyl Siding
- Roof: Asphalt
Condition
- New construction: No
- Year built: 1880
Utilities & green energy
- Gas: LP Gas
- Sewer: Public Sewer
- Water: Public
Community & HOA
Community
- Security: Carbon Monoxide Detector(s), Smoke Detector(s)
HOA
- Has HOA: No
Location
- Region: Brashear
Financial & listing details
- Price per square foot: $106/sqft
- Tax assessed value: $42,390
- Annual tax amount: $548
- Date on market: 8/31/2026
- Road surface type: Paved
Estimated market value
Not available
Estimated sales range
Not available
$1,039/mo
Price history
| Date | Event | Price |
|---|---|---|
| 8/31/2026 | Listed for sale | $129,900$106/sqft |
Source:  Northeast Central AOR #46962 Report a problem Northeast Central AOR #46962 Report a problem | ||
| 10/26/2023 | Sold | -- |
Source: Public Record Report a problem | ||
Public tax history
| Year | Property taxes | Tax assessment |
|---|---|---|
| 2025 | $549 +10.5% | $8,060 +10.1% |
| 2024 | $497 +0.4% | $7,320 |
| 2023 | $494 0% | $7,320 |
| 2022 | $494 | $7,320 |
| 2021 | -- | $7,320 -13.5% |
| 2020 | -- | $8,460 +21% |
| 2017 | -- | $6,990 |
| 2016 | -- | $6,990 |
| 2015 | -- | $6,990 |
| 2011 | -- | -- |
Find assessor info on the county website
Monthly payment
Est. payment
Payment breakdown
Explore the cost of this home by adjusting the details. Changes won't be saved.Climate risks
Neighborhood: 63533
Nearby schools
Schools provided by the listing agent
- District: Adair County R-II
Source: Northeast Central AOR. This data may not be complete. We recommend contacting the local school district to confirm school assignments for this home.

Similar homes
- $134,9002 bd1 ba1.1k sqft504 E Park St, Brashear, MO 63533For Sale
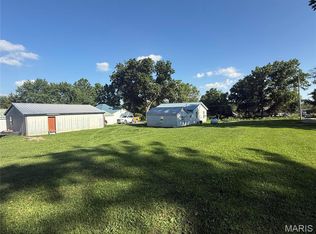
 MLS ID #26043698, Elizabeth A Gregory, EXP Realty, LLC. MARIS
 - $137,9003 bd1 ba1.2k sqft307 W Knox St, Hurdland, MO 63547For Sale
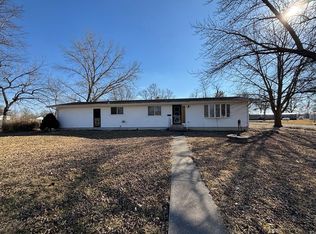 MLS ID #44854, Gus Harris, Anew Realty Group LLC. Northeast Central AOR
 - $137,0002 bd1 ba1.1k sqft201 W State St, Hurdland, MO 63547For Sale
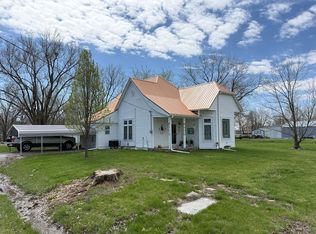 MLS ID #46176, Mark Hunolt, Legacy Land & Home LLC. Northeast Central AOR
 - $124,9003 bd2 ba1.3k sqft12 Leisure Dr, Kirksville, MO 63501For Sale
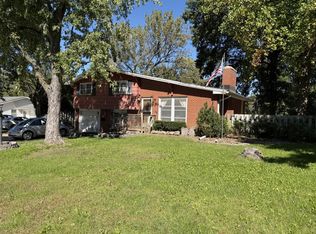 MLS ID #47148, Mike Hatfield, CENTURY 21 Lifetime Realty. Northeast Central AOR
 - $135,0002 bd1 ba1k sqft119 N Jones St, La Plata, MO 63549For SaleMLS ID #26065512, Elizabeth A Gregory, EXP Realty, LLC. MARIS
- $112,0002 bd2 ba948 sqft816 E Scott St, Kirksville, MO 63501For SaleMLS ID #26058053, Elizabeth A Gregory, EXP Realty, LLC. MARIS
- $129,9002 bd2 ba1.4k sqft911 Sundown Dr, Kirksville, MO 63501For SaleMLS ID #26008024, Elizabeth A Gregory, EXP Realty, LLC. MARIS
