Discover this beautifully renovated 2-bedroom, 1-bath bungalow, complete with a detached 1-car garage. This home features stunning custom cabinetry, doors, trim, and flooring, making it a true gem. The home has a rebuilt furnace and new A/C unit in 2025, updated electric and water lines, and ample attic storage. This property is move-in ready and waiting for you to call it home!
Active
Listed by: EXP Realty, LLC • Elizabeth A Gregory • 660-342-3418
$135,000
119 N Jones St, La Plata, MO 63549
2beds
1,068sqft
Single Family Residence
Built in 1928
7,840 Square Feet Lot
$-- Zestimate®
$126/sqft
$-- HOA
What's special
Rebuilt furnaceAmple attic storageStunning custom cabinetry
- 10 days
- 182
- 7
Likely to sell faster than
Zillow last checked:
Listing updated:
Listed by:
Elizabeth A Gregory 660-342-3418,
EXP Realty, LLC
Source: MARIS,MLS#: 26065512 Originating MLS: Mark Twain Association of REALTORS
Originating MLS: Mark Twain Association of REALTORSFacts & features
Interior
Bedrooms & bathrooms
- Bedrooms: 2
- Bathrooms: 1
- Full bathrooms: 1
- Main level bathrooms: 1
- Main level bedrooms: 2
Bedroom
- Features: Floor Covering: Carpeting
- Level: Main
- Area: 112
- Dimensions: 14x8
Bedroom 2
- Features: Floor Covering: Laminate
- Level: Main
- Area: 110
- Dimensions: 10x11
Bathroom
- Features: Floor Covering: Luxury Vinyl Tile
- Level: Main
- Area: 36
- Dimensions: 6x6
Kitchen
- Features: Floor Covering: Luxury Vinyl Plank
- Level: Main
- Area: 143
- Dimensions: 13x11
Laundry
- Features: Floor Covering: Luxury Vinyl Plank
- Level: Main
- Area: 48
- Dimensions: 8x6
Living room
- Features: Floor Covering: Luxury Vinyl Plank
- Level: Main
- Area: 252
- Dimensions: 18x14
Heating
- Forced Air, Natural Gas
Cooling
- Central Air, Electric
Appliances
- Included: Stainless Steel Appliance(s), Dishwasher, Refrigerator
- Laundry: In Hall, Laundry Room, Main Level
Features
- Built-in Features, Ceiling Fan(s), Custom Cabinetry, Dining/Living Room Combo, Eat-in Kitchen, Entrance Foyer, Kitchen Island, Laminate Counters, Open Floorplan, Solid Surface Countertop(s), Special Millwork, Storage, Workshop/Hobby Area
- Flooring: Carpet, Plank, Vinyl
- Basement: Block,Unfinished,Walk-Up Access
- Has fireplace: No
Interior area
- Total interior livable area: 1,068 sqft
- Finished area above ground: 1,068
Property
Parking
- Total spaces: 1
- Parking features: Garage
- Garage spaces: 1
Features
- Levels: One
- Exterior features: Entry Steps/Stairs, Private Entrance, Private Yard, Rain Gutters
Lot
- Size: 7,840 Square Feet
- Dimensions: 155 x 50
- Features: Back Yard, City Lot, Level, Paved, Private, Rectangular Lot
Details
- Additional structures: Workshop
- Parcel number: 061202030802027001000
- Special conditions: Standard
Construction
Type & style
- Home type: SingleFamily
- Architectural style: Bungalow
- Property subtype: Single Family Residence
Materials
- Block, Vinyl Siding
Condition
- Year built: 1928
Utilities & green energy
- Electric: 220 Volts
- Sewer: Public Sewer
- Water: Public
- Utilities for property: Cable Available, Electricity Connected, Natural Gas Connected, Phone Available, Sewer Connected, Water Available
Community & HOA
Community
- Security: Smoke Detector(s)
HOA
- Has HOA: No
Location
- Region: La Plata
Financial & listing details
- Price per square foot: $126/sqft
- Tax assessed value: $39,590
- Annual tax amount: $452
- Date on market: 10/11/2026
- Listing terms: 1031 Exchange,Cash,Conventional,FHA,USDA Loan,VA Loan
- Electric utility on property: Yes
Estimated market value
Not available
Estimated sales range
Not available
Not available
Price history
| Date | Event | Price |
|---|---|---|
| 10/12/2026 | Listed for sale | $135,000$126/sqft |
Source:  Northeast Central AOR #43808 Report a problem Northeast Central AOR #43808 Report a problem | ||
| 7/30/2026 | Listing removed | $135,000$126/sqft |
Source: eXp Realty #43808 Report a problem | ||
| 2/16/2026 | Listed for sale | $135,000$126/sqft |
Source:  MARIS #26005482 Report a problem MARIS #26005482 Report a problem | ||
| 2/7/2026 | Pending sale | $135,000$126/sqft |
Source: MARIS #26005482 Report a problem | ||
| 2/7/2026 | Contingent | $135,000$126/sqft |
Source: Northeast Central AOR #43808 Report a problem | ||
| 1/31/2026 | Listed for sale | $135,000+35.7%$126/sqft |
Source: MARIS #26005482 Report a problem | ||
| 3/3/2023 | Sold | -- |
Source: Northeast Central AOR #32554 Report a problem | ||
| 1/23/2023 | Pending sale | $99,500$93/sqft |
Source: Northeast Central AOR #32554 Report a problem | ||
| 1/13/2023 | Listed for sale | $99,500+22.8%$93/sqft |
Source: Northeast Central AOR #32554 Report a problem | ||
| 8/24/2019 | Listing removed | $81,000$76/sqft |
Source: RE/MAX Show-Me Realty #25435 Report a problem | ||
| 8/21/2019 | Listed for sale | $81,000$76/sqft |
Source: RE/MAX Show-Me Realty #25435 Report a problem | ||
| 10/16/2015 | Sold | -- |
Source: Northeast Central AOR #20586 Report a problem | ||
Public tax history
| Year | Property taxes | Tax assessment |
|---|---|---|
| 2025 | -- | $7,500 +11.6% |
| 2024 | $453 +5.7% | $6,720 |
| 2023 | $428 +4.2% | $6,720 +4% |
| 2022 | $411 +0.6% | $6,460 |
| 2021 | $408 | $6,460 |
| 2020 | -- | $6,460 |
| 2019 | $412 -0.1% | $6,460 |
| 2018 | $412 | $6,460 |
| 2017 | $412 | $6,460 |
| 2016 | -- | $6,460 +18.1% |
| 2015 | -- | $5,470 +32.8% |
| 2014 | -- | $4,120 |
| 2012 | -- | $4,120 |
Find assessor info on the county website
Monthly payment
Est. payment
Payment breakdown
Explore the cost of this home by adjusting the details. Changes won't be saved.Climate risks
Neighborhood: 63549
Nearby schools
Schools provided by the listing agent
- Elementary: La Plata Elem.
- Middle: La Plata High
- High: La Plata High
Source: MARIS. This data may not be complete. We recommend contacting the local school district to confirm school assignments for this home.
Similar homes
- $137,9003 bd1 ba1.2k sqft307 W Knox St, Hurdland, MO 63547For Sale
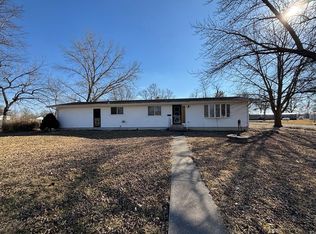 MLS ID #44854, Gus Harris, Anew Realty Group LLC. Northeast Central AOR
 - $134,9002 bd1 ba1.1k sqft504 E Park St, Brashear, MO 63533For Sale
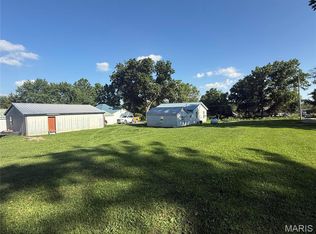
 MLS ID #26043698, Elizabeth A Gregory, EXP Realty, LLC. MARIS
 - $137,0002 bd1 ba1.1k sqft201 W State St, Hurdland, MO 63547For Sale
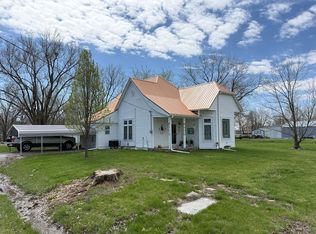 MLS ID #46176, Mark Hunolt, Legacy Land & Home LLC. Northeast Central AOR
 - $129,9002 bd2 ba1.2k sqft304 N King St, Brashear, MO 63533For Sale
 MLS ID #46962, Whitney Kelly, CENTURY 21 Lifetime Realty. Northeast Central AOR
 - $112,0002 bd2 ba948 sqft816 E Scott St, Kirksville, MO 63501For SaleMLS ID #26058053, Elizabeth A Gregory, EXP Realty, LLC. MARIS
- $140,0002 bd1 ba988 sqft3505 N Lincoln St, Kirksville, MO 63501For SaleMLS ID #26032576, Michael A Zouglas, REO Xpress, LLC. MARIS
