Open House Sunday 10.11.26 Noon- 3pm.Enjoy a setting that brings together the peaceful feel of residential living and the convenience of nearby shopping, dining, major roadways, and everyday essentials. Whether you're searching for a place to call home or an opportunity to personalize a property to suit your style, 407 Hitt St. offers space, versatility, and potential. Come explore the possibilities and envision what this home could become! Discover the possibilities at 407 Hitt St., a two-story brick home offering four bedrooms, two and a half bathrooms, and a two-car garage. Top features are a spacious living area filled with natural light, a kitchen with granite countertops, and stainless steel appliances. This home offers a functional layout with plenty of room to make it your own with ceramic tile in the main living areas, carpeted bedrooms, and a fenced backyard with room to enjoy the outdoors.
For sale
Price cut: $10.1K (10/20)
$349,900
407 Hitt St, Seagoville, TX 75159
4beds
1,844sqft
Single Family Residence
Built in 2022
5,052 Square Feet Lot
$345,800 Zestimate®
$190/sqft
$-- HOA
What's special
Two-story brick homeTwo-car garageStainless steel appliancesFour bedroomsKitchen with granite countertopsCarpeted bedroomsFunctional layout
- 26 days
- 224
- 7
Zillow last checked:
Listing updated:
Listed by:
Calina Presley 0684558 972-836-9295,
JPAR - Central Metro 972-836-9295
Source: NTREIS,MLS#: 21408660
Facts & features
Interior
Bedrooms & bathrooms
- Bedrooms: 4
- Bathrooms: 3
- Full bathrooms: 2
- 1/2 bathrooms: 1
Primary bedroom
- Level: Second
- Dimensions: 13 x 13
Bedroom
- Level: Second
- Dimensions: 12 x 12
Living room
- Level: First
- Dimensions: 27 x 15
Heating
- Central, Electric
Cooling
- Central Air, Ceiling Fan(s), Electric
Appliances
- Included: Dishwasher, Electric Range, Electric Water Heater, Disposal
- Laundry: Washer Hookup, Dryer Hookup, ElectricDryer Hookup, Laundry in Utility Room
Features
- Granite Counters, Walk-In Closet(s)
- Flooring: Carpet, Ceramic Tile
- Has basement: No
- Has fireplace: No
Interior area
- Total interior livable area: 1,844 sqft
Video & virtual tour
Property
Parking
- Total spaces: 2
- Parking features: Driveway, Garage Faces Front, Garage, Garage Door Opener, Inside Entrance
- Attached garage spaces: 2
Features
- Levels: Two
- Stories: 2
- Pool features: None
- Fencing: Fenced
Lot
- Size: 5,052 Square Feet
Details
- Parcel number: 509000000A0010000
Construction
Type & style
- Home type: SingleFamily
- Architectural style: Detached
- Property subtype: Single Family Residence
Materials
- Foundation: Slab
- Roof: Composition
Condition
- Year built: 2022
Utilities & green energy
- Sewer: Public Sewer
- Water: Public
- Utilities for property: Sewer Available, Water Available
Community & HOA
Community
- Subdivision: United Vision Add
HOA
- Has HOA: No
Location
- Region: Seagoville
Financial & listing details
- Price per square foot: $190/sqft
- Tax assessed value: $329,480
- Annual tax amount: $7,409
- Date on market: 10/10/2026
- Cumulative days on market: 27 days
- Listing terms: Cash,Conventional,FHA
Estimated market value
$345,800
$329,000 - $363,000
$2,443/mo
Price history
| Date | Event | Price |
|---|---|---|
| 10/20/2026 | Price change | $349,900-2.8%$190/sqft |
Source: NTREIS #21408660 Report a problem | ||
| 10/10/2026 | Listed for sale | $360,000+4.4%$195/sqft |
Source: NTREIS #21408660 Report a problem | ||
| 4/21/2022 | Sold | -- |
Source: NTREIS #20008836 Report a problem | ||
| 3/25/2022 | Pending sale | $344,900$187/sqft |
Source: NTREIS #20008836 Report a problem | ||
| 3/24/2022 | Contingent | $344,900$187/sqft |
Source: NTREIS #20008836 Report a problem | ||
| 3/13/2022 | Listed for sale | $344,900+589.8%$187/sqft |
Source: NTREIS #20008836 Report a problem | ||
| 10/29/2020 | Listing removed | $50,000$27/sqft |
Source: Berkshire HathawayHS PenFed TX #14456606 Report a problem | ||
| 10/24/2020 | Pending sale | $50,000$27/sqft |
Source: Berkshire HathawayHS PenFed TX #14456606 Report a problem | ||
| 10/20/2020 | Listed for sale | $50,000$27/sqft |
Source: Berkshire HathawayHS PenFed TX #14456606 Report a problem | ||
| 2/24/2016 | Sold | -- |
Source: Public Record Report a problem | ||
Public tax history
| Year | Property taxes | Tax assessment |
|---|---|---|
| 2025 | $5,101 -2.3% | $329,480 |
| 2024 | $5,223 +9.8% | $329,480 +14.4% |
| 2023 | $4,756 +40.4% | $287,950 +78.3% |
| 2022 | $3,387 +410.5% | $161,470 +545.9% |
| 2021 | $663 -2.6% | $25,000 |
| 2020 | $681 -0.7% | $25,000 |
| 2019 | $686 +62.7% | $25,000 +66.7% |
| 2018 | $422 +4.8% | $15,000 |
| 2017 | $402 +126.7% | $15,000 -1.3% |
| 2016 | $177 -88.3% | $15,200 -73.3% |
| 2015 | $1,516 | $57,000 |
| 2014 | $1,516 | $57,000 |
| 2013 | -- | -- |
| 2012 | -- | -- |
| 2011 | -- | -- |
| 2010 | -- | -- |
| 2009 | -- | -- |
| 2007 | -- | -- |
| 2005 | -- | -- |
| 2004 | -- | -- |
| 2003 | -- | -- |
| 2002 | -- | -- |
| 2001 | -- | -- |
Find assessor info on the county website
Monthly payment
Est. payment
Payment breakdown
Explore the cost of this home by adjusting the details. Changes won't be saved.Climate risks
Neighborhood: 75159
Nearby schools
Schools provided by the listing agent
- Elementary: Seagoville
- Middle: Seagoville
- High: Seagoville
- District: Dallas ISD
Source: NTREIS. This data may not be complete. We recommend contacting the local school district to confirm school assignments for this home.

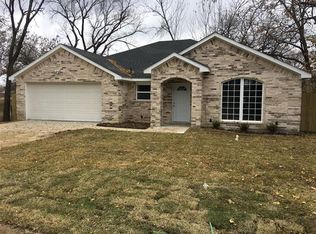
Similar homes
- $--4 bd2 ba2k sqft2016 Wooley Way, Seagoville, TX 75159Auction
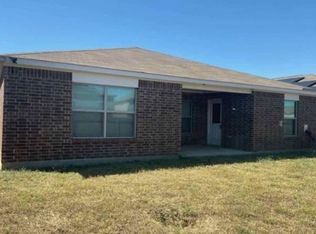 Xome
- $345,0003 bd2 ba2.3k sqft1580 Ballard Rd, Seagoville, TX 75159For Sale
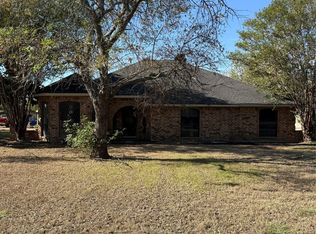 MLS ID #21423669, Typhani Gibbs. NTREIS
- $349,9993 bd2 ba1.9k sqft429 Baker St, Seagoville, TX 75159For Sale
 MLS ID #21336681, Debora Fuentes. NTREIS
- $--3 bd2 ba1.9k sqft2808 Thistlewood Dr, Seagoville, TX 75159AuctionXome
