Experience the best of Florida's Space Coast with this completely renovated, direct oceanfront condominium offering breathtaking Atlantic Ocean views and effortless beachfront living. This beautifully updated 3-bedroom, 2-bath residence is being sold fully furnished and completely turnkey, making it ideal as a primary residence, vacation home, or investment opportunity. HURRICANE RATED WINDOWS AND SLIDERS. Step inside to discover an open, light-filled floor plan with no carpet throughout and quality upgrades at every turn. The renovated kitchen is designed for both everyday living and entertaining, featuring stainless steel appliances, a built-in pantry, and abundant storage. The spacious primary suite serves as a private retreat with spectacular ocean views, a king-size Tempur-Pedic adjustable bed, and a luxurious en-suite bath complete with a Jacuzzi soaking tub, walk-in shower with bench, and updated finishes. The generous secondary bedrooms provide plenty of space for family and guests, including a second bedroom with a queen Tempur-Pedic adjustable bed. The beautifully renovated guest bath also features a Jacuzzi tub. Important improvements include all new windows and sliding glass doors, high end remote control blackout blinds, a new electrical panel, HVAC is less than 5 years old, whole-home surge protection, and an electric tankless water heater, offering both comfort and peace of mind. The high-quality furnishings are included and are in great condition, allowing you to move in and immediately enjoy the coastal lifestyle. 1 CAR GARAGE WITH STORAGE, included for added convenience.Residents enjoy exceptional resort-style amenities, including a community pool, private beach access, club room with kitchen, library and fitness room. The association has recently completed elevator renovations, and both the Milestone Inspection Report (MIRS) and Structural Integrity Reserve Study (SIRS) have been completed for added buyer confidence. HOA dues include water, sewer, trash, and flood insurance, providing outstanding value. Owner is leaving all beach need items to include a metal detector. Living in Satellite Beach means embracing one of Florida's most desirable coastal communities, known for its laid-back beach-town atmosphere, miles of uncrowded shoreline, highly rated schools, neighborhood parks, and abundant opportunities for boating, surfing, paddleboarding, fishing, and biking. The city is nestled between the Atlantic Ocean and the Banana River, offering an exceptional waterfront lifestyle while maintaining a strong sense of community. Residents enjoy easy access to Patrick Space Force Base, Cocoa Beach, Melbourne, Port Canaveral, the Kennedy Space Center, and Orlando's international airports, making this an ideal location for full-time residents, military personnel, seasonal owners, or those seeking a luxury coastal retreat. Satellite Beach consistently ranks among Brevard County's most desirable communities thanks to its excellent schools, family-friendly environment, and relaxed coastal charm. If you've been searching for a meticulously renovated, fully furnished oceanfront retreat where every detail has already been taken care of, this is the one you've been waiting for. Click the video link for an immersive view!
For sale
Price cut: $19.9K (8/29)
$725,000
407 JIMMY BUFFET MEMORIAL HWY #443, SATELLITE BEACH, FL 32937
3beds
1,760sqft
Condominium
Built in 1988
-- sqft lot
$-- Zestimate®
$412/sqft
$1,010/mo HOA
What's special
Direct oceanfront condominiumCompletely renovatedMiles of uncrowded shorelinePrivate beach accessRenovated kitchenBeautifully renovated guest bathGenerous secondary bedrooms
- 34 days
- 61
- 6
Zillow last checked:
Listing updated:
Listed by:
Crystal Grohowski, LLC 407-462-7736,
CORCORAN PREMIER REALTY 407-965-1155
Source: Stellar MLS,MLS#: O6428538 Originating MLS: Orlando Regional
Originating MLS: Orlando Regional
Facts & features
Interior
Bedrooms & bathrooms
- Bedrooms: 3
- Bathrooms: 2
- Full bathrooms: 2
Rooms
- Room types: Utility Room
Primary bedroom
- Features: Bath With Whirlpool, Built-In Shower Bench, Ceiling Fan(s), Dual Sinks, En Suite Bathroom, Exhaust Fan, Stone Counters, Tall Countertops, Tub with Separate Shower Stall, Water Closet/Priv Toilet, Walk-In Closet(s)
- Level: First
- Area: 221 Square Feet
- Dimensions: 13x17
Bedroom 2
- Features: Ceiling Fan(s), Built-in Closet
- Level: First
- Area: 144 Square Feet
- Dimensions: 12x12
Bedroom 3
- Features: Ceiling Fan(s), Built-in Closet
- Level: First
- Area: 132 Square Feet
- Dimensions: 12x11
Balcony porch lanai
- Features: Ceiling Fan(s)
- Level: First
- Area: 152 Square Feet
- Dimensions: 19x8
Kitchen
- Level: First
- Area: 102 Square Feet
- Dimensions: 17x6
Living room
- Features: Ceiling Fan(s)
- Level: First
- Area: 468 Square Feet
- Dimensions: 18x26
Heating
- Central, Electric
Cooling
- Central Air
Appliances
- Included: Dishwasher, Disposal, Freezer, Microwave, Range, Refrigerator, Tankless Water Heater, Washer
- Laundry: Laundry Room
Features
- Ceiling Fan(s), Kitchen/Family Room Combo, Open Floorplan, Split Bedroom, Stone Counters, Walk-In Closet(s)
- Flooring: Luxury Vinyl, Tile
- Doors: French Doors
- Windows: Hurricane Shutters, Hurricane Shutters/Windows
- Has fireplace: No
Interior area
- Total structure area: 1,760
- Total interior livable area: 1,760 sqft
Video & virtual tour
Property
Parking
- Total spaces: 1
- Parking features: Ground Level, Guest, Open, Under Building
- Attached garage spaces: 1
- Has uncovered spaces: Yes
Features
- Levels: One
- Stories: 1
- Patio & porch: Covered, Rear Porch
- Exterior features: Balcony
- Has view: Yes
- View description: Water, Beach
- Has water view: Yes
- Water view: Water,Beach
- Waterfront features: Gulf/Ocean Front, Beach, Beach Access
- Body of water: ATLANTIC OCEAN
Lot
- Size: 1.37 Acres
- Features: In County, Sidewalk
Details
- Parcel number: 26 3726004.N
- Zoning: R-1
- Special conditions: None
Construction
Type & style
- Home type: Condo
- Property subtype: Condominium
Materials
- Block, Stucco
- Foundation: Slab
- Roof: Other
Condition
- New construction: No
- Year built: 1988
Utilities & green energy
- Sewer: Public Sewer
- Water: Public
- Utilities for property: Electricity Connected
Green energy
- Energy efficient items: Windows
Community & HOA
Community
- Features: Gulf/Ocean Front, Clubhouse, Community Mailbox, Fitness Center, Pool, Sidewalks
- Security: Smoke Detector(s)
- Pet fee: $0 monthly
- Subdivision: HORIZON CONDO PH 4
HOA
- Has HOA: Yes
- Amenities included: Clubhouse, Elevator(s), Fitness Center, Lobby Key Required, Pool
- Services included: Sewer, Trash, Water
- HOA fee: $1,010 monthly
- HOA name: Horizon Condo Ass. Inc
- HOA phone: 321-241-4946
Location
- Region: Satellite Beach
Financial & listing details
- Price per square foot: $412/sqft
- Annual tax amount: $6,752
- Date on market: 7/28/2026
- Cumulative days on market: 35 days
- Listing terms: Cash,Conventional,VA Loan
- Ownership: Condominium
- Total actual rent: 0
- Electric utility on property: Yes
- Road surface type: Paved, Asphalt
Estimated market value
Not available
Estimated sales range
Not available
Not available
Price history
| Date | Event | Price |
|---|---|---|
| 8/29/2026 | Price change | $725,000-2.7%$412/sqft |
Source:  Stellar MLS #O6428538 Report a problem Stellar MLS #O6428538 Report a problem | ||
| 8/24/2026 | Price change | $744,900-2.6%$423/sqft |
Source: Stellar MLS #O6428538 Report a problem | ||
| 8/10/2026 | Price change | $764,500-4.3%$434/sqft |
Source: Stellar MLS #O6428538 Report a problem | ||
| 7/28/2026 | Listed for sale | $798,500$454/sqft |
Source: Stellar MLS #O6428538 Report a problem | ||
Public tax history
Tax history is unavailable.
Monthly payment
Est. payment
Payment breakdown
Explore the cost of this home by adjusting the details. Changes won't be saved.Climate risks
Neighborhood: 32937
- $621,700-- bd-- ba2.1k sqft407 Highway A1a APT 411, Satellite Beach, FL 32937Off Market
- $647,300-- bd-- ba1.7k sqft407 Highway A1a APT 412, Satellite Beach, FL 32937Off Market
- $830,8003 bd2 ba2.1k sqft407 Highway A1a APT 414, Satellite Beach, FL 32937Off Market
- $681,9003 bd2 ba2.1k sqft407 Highway A1a APT 421, Satellite Beach, FL 32937Off Market
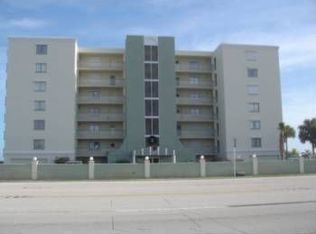
Similar homes
- $725,0003 bd2 ba1.7k sqft407 Highway A1a APT 443, Satellite Beach, FL 32937For Sale
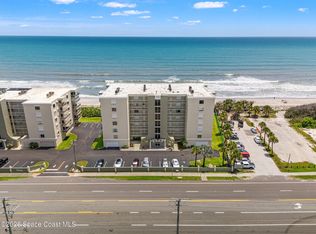 MLS ID #1086241, Barbara Burks. Space Coast AOR
 - $698,0002 bd3 ba1.6k sqft105 Highway A1a #105, Satellite Beach, FL 32937For Sale
 MLS ID #1077467, Orawan Milner. Space Coast AOR
 - $819,0003 bd2 ba1.8k sqft275 Highway A1a APT 602, Satellite Beach, FL 32937For Sale
 MLS ID #1074075, Eric Krall. Space Coast AOR
 - $650,0003 bd2 ba1.3k sqft1125 Jimmy Buffett Memorial Hwy #507, Satellite Beach, FL 32937For Sale
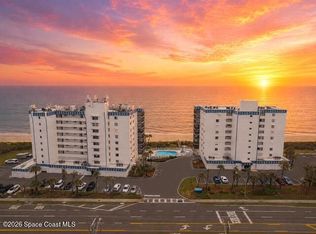 MLS ID #1082848, Karla Bress. Space Coast AOR
