Skip main navigation
Off market
  • Price Unknown

    407 Kloppenburg St, Saskatoon, SK S7W 0N7

    3beds
    3baths
    1,546sqft
    Single Family Residence
    Built in 2018
    4,356 Square Feet Lot
    $-- Zestimate®
    C$--/sqft
    C$2,402 Estimated rent

    Home value

    Not available

    Estimated sales range

    Not available

    Not available

    Loading
    Loading...

    Owner options

    List your home for rent

    C$2,402/mo

    Rent Zestimate®

    Find your next renter with Zillow Rental Manager. Plus, with online applications, you can quickly screen prospective tenants – for free.

    Learn more

    C$2,402/mo

    Rent Zestimate®

    Refinance and save

    Refinancing to a lower rate could help reduce your monthly payments and save thousands over the life of the loan.

    See today's rates

    Explore your selling options

    Work with a Zillow partner agent

    Leverage their expertise and Zillow's premium Showcase listings to get your home seen by more buyers.

    Get started

    List with your own agent

    Get your home in front of millions of buyers by listing it on Zillow.

    Learn how to do it

    Sell it yourself

    Take full control of how buyers see your home on Zillow by listing For Sale by Owner (FSBO).

    List your home

    What's special

    Landscaped front yardCoffered ceilingSurround sound speakersFeature fireplace wallGlossy white cabinetsSubway tile backsplashQuartz countertops

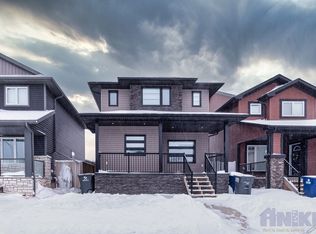
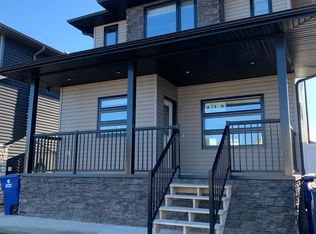
    This is a quality home built by Edgewater and meticulously maintained up and down, outside and in the garage! Offering a 1546/2 sqft 2 story home that shows 10/10 everywhere you look, starting with "Honey Stop the Car!" street appeal, landscaped front yard and trendy red front door painted by a body shop using auto acrylic paint. Main floor has a comfy living room with coffered ceiling, surround sound speakers and floating shelves around a feature fireplace wall. The kitchen has glossy white cabinets, subway tile backsplash, quartz countertops, stainless steel appliances, accent lighting, c/v kickplate, soft close doors and corner pantry. There is also a separate dining room, 2pce bathroom and 2 foyers. Upstairs is the spacious master bedroom with vaulted ceiling, large w/i closet with organized shelving, and a gorgeous ensuite with double wide all tiled shower and quartz vanity, 2 more spare bedrooms all with cozy carpet floors, and a 4pce bath plus the laundry is up here where the laundry should be (with floor drain for safety) and a double size linen closet. The basement is open for development and has the Hi Efficient water heater, Hi Efficient furnace with integrated HRV to increase heating efficiency, a/c, c/v, work bench, and separate entry and pre-plumbed for a suite should you want a suite. Back yard is a real oasis with a large top deck that has a retractable soft roof, gas for a fire table and for a bbq and outdoor speakers. A lower patio offers more relaxation space, raised gardens, lawn with under ground sprinklers for the grass and drip lines for all the planters and shrubs that give the yard life. There is also a water feature and pond giving a soothing creek-side sound, a garden shed, fully fenced yard and a double garage that is finished, heated, organized and clean. This home has vinyl siding with stone pillars, all triple pane pvc frame windows, under deck storage area, 30 year shingles and more. Form 917 delays offer presentation till Sept 8.

    This property is off market, which means it's not currently listed for sale or rent on Zillow. This may be different from what's available on other websites or public sources.

    Zillow last checked:

    Source: Century 21 Canada,MLS®#: SK017241MLS Logo

    Facts & features

    Interior

    Bedrooms & bathrooms
    • Bedrooms: 3
    • Bathrooms: 3
    Heating
    • Has Heating (Unspecified Type)
    Features
    • Basement: yes
    • Has fireplace: Yes
    Interior area
    • Total structure area: 1,546
    • Total interior livable area: 1,546 sqft

    Property

    Lot
    • Size: 4,356 sqft

    Construction

    Type & style
    • Home type: SingleFamily
    • Property subtype: Single Family Residence
    Condition
    • Year built: 2018

    Community & neighborhood

    Location
    • Region: Saskatoon
    • Subdivision: Evergreen

    Price history

    Price history is unavailable.

    Public tax history

    Tax history is unavailable.

    Neighborhood: Evergreen

    Nearby schools

    GreatSchools rating

    No schools nearby

    We couldn't find any schools near this home.