The Reva 2-Story plan features: 4 Beds, 2.5 Baths, 2,067 finished SF, 3-car garage w/ openers & keypad, 12X12 treated deck, on a Daylight lot! As you walk in the home you will find the private office w/ double doors & oak floating shelves. The main living area is spacious & includes a gas fireplace w/ stone from floor to ceiling, Waterproof LVP flooring in kitchen-living-baths-laundry, Quartz countertops, painted wall cabinets w/ soft close doors & drawers & cabinet handles, tile backsplash, upgraded appliances w/ refrigerator, large center island w/ oak cabinets & wainscot paneling, & Kinetico water purification system. The mud bench & 1/2 bath are back by the garage entrance. Upstairs the Owners suite is large & includes Oak wood beams in tray ceiling & wainscot paneling on the bed wall, fan/light, double vanity, wide fiberglass shower w/ pull down shower head, 2 floating shelves above toilet & walk-in closet. There are 3 ample sized kids bedrooms w/ a full bathroom, & the Laundry room is also on the 2nd floor & has a cabinet and floating shelf above it. The basement is unfinished, but ready for future finish w/ room to add 1-bedroom, full bath, & spacious family room! Exterior features include insulated garage doors, no maintenance vinyl siding, 30-year shingles, cultured stone, fully sodded yard, & a tree in front yard! 1 year builder warranty & 5-year graduated tax abatement included. $10,000 incentive offered with an accepted offer by 1/31/2027!
New construction
Price cut: $10K (10/21)
$420,000
407 NE Madison Ave, Elkhart, IA 50073
4beds
2,067sqft
Single Family Residence
Built in 2025
8,755 Square Feet Lot
$-- Zestimate®
$203/sqft
$-- HOA
What's special
Cultured stoneWalk-in closetQuartz countertopsTile backsplashTree in front yardFully sodded yardKinetico water purification system
- 52 days
- 264
- 16
Zillow last checked:
Listing updated:
Listed by:
Justin Kimberley (515)965-9100,
Keller Williams Ankeny Metro
Source: DMMLS,MLS#: 749985 Originating MLS: Des Moines Area Association of REALTORS
Facts & features
Interior
Bedrooms & bathrooms
- Bedrooms: 4
- Bathrooms: 3
- Full bathrooms: 1
- 3/4 bathrooms: 1
- 1/2 bathrooms: 1
Heating
- Forced Air, Gas, Natural Gas
Cooling
- Central Air
Appliances
- Included: Dishwasher, Microwave, Refrigerator, Stove
- Laundry: Upper Level
Features
- Dining Area, Eat-in Kitchen, See Remarks
- Flooring: Carpet
- Basement: Daylight,Unfinished
- Number of fireplaces: 1
- Fireplace features: Gas, Vented, Fireplace Screen
Interior area
- Total structure area: 2,067
- Total interior livable area: 2,067 sqft
Property
Parking
- Total spaces: 3
- Parking features: Attached, Garage, Three Car Garage
- Attached garage spaces: 3
Features
- Levels: Two
- Stories: 2
- Patio & porch: Deck
- Exterior features: Deck
Lot
- Size: 8,755 Square Feet
- Dimensions: 65 x 135
- Features: Rectangular Lot
Details
- Parcel number: 21162327327009
- Zoning: RES
Construction
Type & style
- Home type: SingleFamily
- Architectural style: Two Story
- Property subtype: Single Family Residence
Materials
- Frame, Stone, Vinyl Siding
- Foundation: Poured
- Roof: Asphalt,Shingle
Condition
- New Construction
- New construction: Yes
- Year built: 2025
Details
- Builder name: Kimberley Development
Utilities & green energy
- Sewer: Public Sewer
- Water: Public
Community & HOA
Community
- Features: Sidewalks
- Security: Smoke Detector(s)
HOA
- Has HOA: No
Location
- Region: Elkhart
Financial & listing details
- Price per square foot: $203/sqft
- Tax assessed value: $370
- Annual tax amount: $2,230
- Date on market: 9/25/2026
- Cumulative days on market: 51 days
- Listing terms: Cash,Conventional,FHA,USDA Loan,VA Loan
- Road surface type: Concrete
Estimated market value
Not available
Estimated sales range
Not available
Not available
Price history
| Date | Event | Price |
|---|---|---|
| 10/21/2026 | Price change | $420,000-2.3%$203/sqft |
Source:  DMMLS #749985 Report a problem | ||
| 9/25/2026 | Listed for sale | $430,000$208/sqft |
Source: DMMLS #749985 Report a problem | ||
Public tax history
| Year | Property taxes | Tax assessment |
|---|---|---|
| 2025 | $8 | $370 |
| 2024 | $8 | $370 |
Find assessor info on the county website
Monthly payment
Est. payment
Payment breakdown
Explore the cost of this home by adjusting the details. Changes won't be saved.Climate risks
Neighborhood: 50073
Nearby schools
Schools provided by the listing agent
- District: North Polk
Source: DMMLS. This data may not be complete. We recommend contacting the local school district to confirm school assignments for this home.
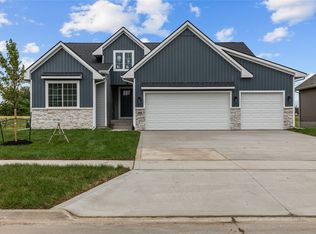
Similar homes
- $565,0004 bd3 ba1.4k sqft505 NE Madison Ave, Elkhart, IA 50073New Construction
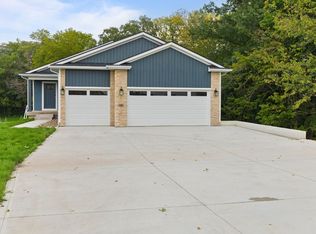 MLS ID #749984, Justin Kimberley, Keller Williams Ankeny Metro. DMMLS
- $350,0003 bd3 ba1.5k sqft401 NE Allison Ave, Elkhart, IA 50073New Construction
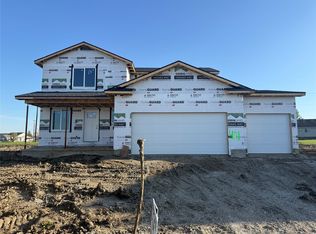 MLS ID #751163, Stacy Martin, RE/MAX Concepts. DMMLS
- from $332,5003 bd3 ba1.5k sqftReagan Plan, Kimberly Woods, Elkhart, IA 50073New Construction
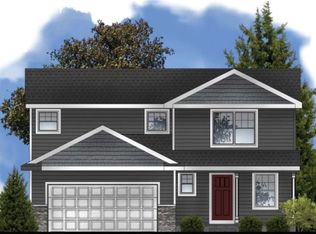 Greenland Homes
- from $331,0004 bd3 ba1.4k sqftHarrison Plan, Kimberly Woods, Elkhart, IA 50073New Construction
 Greenland Homes
- $400,0004 bd4 ba1.8k sqft612 NE 56th St, Ankeny, IA 50021For Sale
 MLS ID #71476, Real Estate Team, Jennings, RE/MAX REAL ESTATE CENTER. CIBR
- $365,0003 bd3 ba1.6k sqft4307 NE Michael Ct, Ankeny, IA 50021For SaleMLS ID #71388, Nancy Marion, RE/MAX Concepts-Ames. CIBR
