Skip main navigation
Sold for $825,000
  • $825,000

    407 Oak Knoll Dr, Rockville, MD 20850

    4beds
    2,412sqft
    Townhouse
    Built in 2002
    1,089 Square Feet Lot
    $809,100 Zestimate®
    $342/sqft
    $3,767 Estimated rent

    Home value

    $809,100

    $736,000 - $890,000

    $3,767/mo

    Zestimate® history
    Loading
    Loading...

    Owner options

    List your home for rent

    $3,767/mo

    Rent Zestimate®

    Find your next renter with Zillow Rental Manager. Plus, with online applications, you can quickly screen prospective tenants – for free.

    Learn more

    $3,767/mo

    Rent Zestimate®

    Refinance and save

    $5,119/mo

    Est. payment

    Refinancing to a lower rate could help reduce your monthly payments and save thousands over the life of the loan.

    See today's rates

    $5,119/mo

    Est. payment

    Explore your selling options

    Work with a Zillow partner agent

    Leverage their expertise and Zillow's premium Showcase listings to get your home seen by more buyers.

    Get started

    List with your own agent

    Get your home in front of millions of buyers by listing it on Zillow.

    Learn how to do it

    Sell it yourself

    Take full control of how buyers see your home on Zillow by listing For Sale by Owner (FSBO).

    List your home

    What's special

    Cozy fireplaceLed-lit mirrorCustom walk-in closetHigh vaulted ceilingsGleaming new hardwood floorsWalls of windowsQuartz countertops
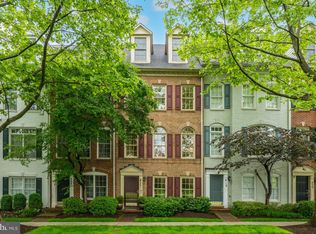
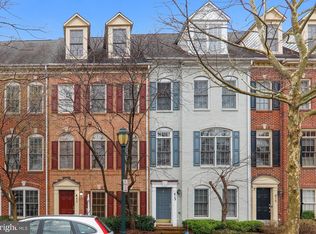
    Stunning Brownstone with Classic Elegance & Modern Luxury This impeccably maintained and beautifully renovated 4-level townhome in the highly sought-after Fallsgrove community is a rare find! Thoughtfully updated with high-end finishes, this breathtaking home blends timeless charm with contemporary sophistication. Step inside to gleaming new hardwood floors and staircase upgrades across all three levels. The open-concept gourmet kitchen features quartz countertops, premium GE Café appliances, custom built-ins, and a cozy fireplace—perfect for both entertaining and everyday living. Every bathroom has been elegantly renovated, adding to the home's upscale appeal. With soaring 9-foot ceilings, a private deck off the kitchen, and an expansive owner's suite, this home offers unmatched comfort. The owner’s suite boasts a custom walk-in closet, high vaulted ceilings, and a spa-inspired bath with quartz countertops, an oversized shower, custom tile flooring, and an LED-lit mirror. Two additional bedrooms include a private top-level suite with an en-suite bath and another with its own full bathroom. The bright and airy lower-level den, surrounded by walls of windows, floods the space with natural light. Additional upgrades include dual-zone HVAC systems (recently replaced 2016 & 2023), a new roof, an upgraded washer and dryer, and an attached two-car garage. Ideally located just steps from Fallsgrove’s top-tier amenities, including a swimming pool, gym, clubhouse, tot lot, and dog play area. Enjoy easy access to I-270, I-200, Shady Grove Medical Center, Fallsgrove Plaza’s shops and dining, Traville Village Center, Rio/Crown, and the Shady Grove Metro. ✨ This rare gem won’t last long—schedule your tour today! ✨

    Zillow last checked:

    Listing updated:

    Listed by:

    Elaine Koch 301-641-5865,

    Long & Foster Real Estate, Inc.

    Bought with:

    Silvana Dias, SP98364927

    Cupid Real Estate

    Source: Bright MLS,MLS#: MDMC2166142MLS Logo

    Facts & features

    Interior

    Bedrooms & bathrooms
    • Bedrooms: 4
    • Bathrooms: 4
    • Full bathrooms: 3
    • 1/2 bathrooms: 1
    • Main level bathrooms: 1
    Basement
    • Area: 378
    Heating
    • Forced Air, Natural Gas, Electric
    Cooling
    • Central Air, Electric
    Appliances
    • Included: Microwave, Built-In Range, Range, Dishwasher, Disposal, Dryer, Exhaust Fan, Ice Maker, Oven, Refrigerator, Washer, Water Heater, Gas Water Heater
    Features
    • Attic, Soaking Tub, Bathroom - Walk-In Shower, Breakfast Area, Built-in Features, Crown Molding, Dining Area, Entry Level Bedroom, Family Room Off Kitchen, Open Floorplan, Floor Plan - Traditional, Formal/Separate Dining Room, Eat-in Kitchen, Kitchen - Gourmet, Kitchen Island, Kitchen - Table Space, Pantry, Recessed Lighting, Upgraded Countertops, Other, 9'+ Ceilings, 2 Story Ceilings, Cathedral Ceiling(s), High Ceilings
    • Flooring: Engineered Wood, Hardwood, Ceramic Tile, Carpet, Wood
    • Doors: Six Panel, Sliding Glass, Storm Door(s)
    • Windows: Bay/Bow, Double Hung, Double Pane Windows
    • Basement: Front Entrance,English,Finished,Garage Access
    • Number of fireplaces: 1
    • Fireplace features: Gas/Propane, Screen
    Interior area
    • Total structure area: 2,412
    • Total interior livable area: 2,412 sqft
    • Finished area above ground: 2,034
    • Finished area below ground: 378

    Property

    Parking
    • Total spaces: 2
    • Parking features: Garage Faces Rear, Oversized, Asphalt, Attached
    • Attached garage spaces: 2
    • Has uncovered spaces: Yes
    Accessibility
    • Accessibility features: Accessible Entrance, Other
    Features
    • Levels: Four
    • Stories: 4
    • Patio & porch: Deck
    • Exterior features: Lighting, Sidewalks, Street Lights, Other
    • Pool features: Community
    Lot
    • Size: 1,089 Square Feet
    Details
    • Additional structures: Above Grade, Below Grade
    • Parcel number: 160403339006
    • Zoning: R200
    • Special conditions: Standard

    Construction

    Type & style
    • Home type: Townhouse
    • Architectural style: Colonial
    • Property subtype: Townhouse
    Materials
    • Brick, Brick Front, Vinyl Siding, Other
    • Foundation: Slab
    • Roof: Asphalt
    Condition
    • Excellent
    • New construction: No
    • Year built: 2002
    • Major remodel year: 2022

    Utilities & green energy

    • Sewer: Public Sewer
    • Water: Public
    • Utilities for property: Cable, Other Internet Service, Fiber Optic

    Community & HOA

    Community
    • Subdivision: Fallsgrove
    HOA
    • Has HOA: Yes
    • HOA fee: $108 monthly
    Location
    • Region: Rockville
    • Municipality: City of Rockville

    Financial & listing details

    • Price per square foot: $342/sqft
    • Tax assessed value: $564,200
    • Annual tax amount: $8,171
    • Date on market: 3/4/2025
    • Listing agreement: Exclusive Right To Sell
    • Ownership: Fee Simple

    Price history

    DateEventPrice
    4/7/2025Sold$825,000+13%$342/sqft
    Source: Bright MLS #MDMC2166142 Report a problem
    3/29/2025Pending sale$729,999$303/sqft
    Source: Bright MLS #MDMC2166142 Report a problem
    3/11/2025Contingent$729,999$303/sqft
    Source: Bright MLS #MDMC2166142 Report a problem
    3/4/2025Listed for sale$729,999+29.2%$303/sqft
    Source: Bright MLS #MDMC2166142 Report a problem
    8/26/2021Sold$565,000-14.3%$234/sqft
    Source: Public Record Report a problem
    7/11/2021Pending sale$659,000$273/sqft
    Source: Bright MLS #MDMC2003924 Report a problem
    7/10/2021Listing removed$659,000$273/sqft
    Source: Bright MLS #MDMC2003924 Report a problem
    7/6/2021Listed for sale$659,000+13.6%$273/sqft
    Source: Bright MLS #MDMC2003924 Report a problem
    2/9/2015Sold$580,000-0.9%$240/sqft
    Source: Public Record Report a problem
    12/6/2014Pending sale$585,000$243/sqft
    Source: RE/MAX ALLEGIANCE #MC8513356 Report a problem
    12/5/2014Listed for sale$585,000+11%$243/sqft
    Source: RE/MAX Allegiance #MC8513356 Report a problem
    4/15/2004Sold$527,000+33.8%$218/sqft
    Source: Public Record Report a problem
    2/19/2003Sold$393,925$163/sqft
    Source: Public Record Report a problem

    Public tax history

    YearProperty taxesTax assessment
    2025$8,761 +16.6%$604,667 +7.2%
    2024$7,512 +2.1%$564,200 +1.6%
    2023$7,361 +4.5%$555,267 +1.6%
    2022$7,046 +1.2%$546,333 +1.7%
    2021$6,961 +1%$537,400 +0.7%
    2020$6,894 +1.1%$533,733 +1.4%
    2019$6,820 -0.5%$526,400
    2018$6,857 -0.1%$526,400 +2.1%
    2017$6,867 +28.3%$515,600 +2.1%
    2016$5,353 $504,800 +2.2%
    2015$5,353 $494,000 +1.9%
    2014$5,353 $484,800 +1.9%
    2013-- $475,600 +2%
    2012-- $466,400
    2011-- $466,400
    2010-- $466,400 -19.6%
    2009-- $580,050 +12.5%
    2008-- $515,602 +14.3%
    2007-- $451,156 +16.7%
    2006-- $386,710 +8.8%
    2005-- $355,390 +9.7%
    2004-- $324,070 +10.7%
    2003-- $292,750 +432.3%
    2002-- $55,000
    2001-- $55,000
    Find assessor info on the county website

    Neighborhood: Fallsgrove

    Nearby schools

    GreatSchools rating
    Schools provided by the listing agent
    • District: Montgomery County Public Schools

    Source: Bright MLS. This data may not be complete. We recommend contacting the local school district to confirm school assignments for this home.

    Get a cash offer in 3 minutes
    Find out how much your home could sell for in as little as 3 minutes with a no-obligation cash offer.
    Estimated market value
    $809,100
    Get a cash offer in 3 minutes
    Find out how much your home could sell for in as little as 3 minutes with a no-obligation cash offer.
    Estimated market value
    $809,100