Skip main navigation
Sold for $746,000
  • $746,000

    411 Oak Knoll Dr, Rockville, MD 20850

    3beds
    1,983sqft
    Townhouse
    Built in 2002
    1,089 Square Feet Lot
    $749,000 Zestimate®
    $376/sqft
    $3,413 Estimated rent

    Home value

    $749,000

    $682,000 - $816,000

    $3,413/mo

    Zestimate® history
    Loading
    Loading...

    Owner options

    List your home for rent

    $3,413/mo

    Rent Zestimate®

    Find your next renter with Zillow Rental Manager. Plus, with online applications, you can quickly screen prospective tenants – for free.

    Learn more

    $3,413/mo

    Rent Zestimate®

    Refinance and save

    $4,855/mo

    Est. payment

    Refinancing to a lower rate could help reduce your monthly payments and save thousands over the life of the loan.

    See today's rates

    $4,855/mo

    Est. payment

    Explore your selling options

    Work with a Zillow partner agent

    Leverage their expertise and Zillow's premium Showcase listings to get your home seen by more buyers.

    Get started

    List with your own agent

    Get your home in front of millions of buyers by listing it on Zillow.

    Learn how to do it

    Sell it yourself

    Take full control of how buyers see your home on Zillow by listing For Sale by Owner (FSBO).

    List your home

    What's special

    Gas fireplaceModern kitchenRenovated powder roomWasher and dryerFrench doorsTwo-car garageBrick colonial townhome
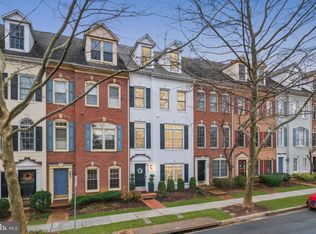
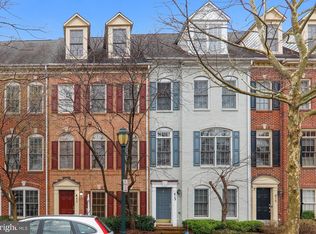
    Welcome to 411 Oak Knoll Drive, a fabulously maintained brick colonial townhome nestled in the sought-after Fallsgrove neighborhood of Rockville, Maryland. This fantastic residence offers three bedrooms, three and a half bathrooms, and 1,983 square feet of living space across four levels. Complete with a two-car garage, this home enjoys a prime location directly across from the community clubhouse. Step through the front door where a versatile living space, enclosed by French doors, is perfect for a home office or sitting room. This entry level provides access to the two-car garage, along with a hall closet ideal for storing coats and larger items. Ascend to the main level, where an open floorplan seamlessly combines the dining area and family room. Hardwood flooring extends throughout, while arched transom windows flood the space with natural light. A gas fireplace serves as a focal point in the living area, complemented by built-in shelving that offers an ideal space to showcase books and décor. Continue into the modern kitchen, thoughtfully designed with granite countertops, a custom tile backsplash, stainless steel appliances, and a central island with bar seating. An eat-in area is also available for casual dining, and a balcony through the sliding glass doors can be enjoyed in the warmer months. A renovated powder room with designer wallpaper rounds out this level. Continue to the upper level, where the spacious primary suite is filled with natural light from oversized windows and features a vaulted ceiling. The en-suite bathroom highlights dual vanities, a walk-in shower, and tub. At the opposite end of the hall, a secondary bedroom offers its own private bathroom with a shower and tub. A convenient washer and dryer are tucked beyond the hall closet, streamlining your daily routine. The top level of the home hosts a bonus bedroom with vaulted ceilings, oversized windows, and its own en-suite bathroom—an ideal retreat for guests or additional living space. Enjoy all the amenities the Fallsgrove community has to offer, including a clubhouse, pool, tennis courts, playgrounds, and more. Just steps from the Fallsgrove Village Center, you will find endless dining and shopping options right at your doorstep. With easy access to I-270 and close proximity to the Shady Grove Metro Station, commuting is a breeze. With so much to offer in such a sought-after location, this townhome won’t last long—don’t miss this exceptional opportunity.

    Zillow last checked:

    Listing updated:

    Listed by:

    Lisa Stransky 202-368-6060,

    Washington Fine Properties, LLC

    Bought with:

    Brett Rubin, 677926

    Compass

    Source: Bright MLS,MLS#: MDMC2183638MLS Logo

    Facts & features

    Interior

    Bedrooms & bathrooms
    • Bedrooms: 3
    • Bathrooms: 4
    • Full bathrooms: 3
    • 1/2 bathrooms: 1
    • Main level bathrooms: 1
    Basement
    • Area: 0
    Heating
    • Forced Air, Electric
    Cooling
    • Central Air, Electric
    Appliances
    • Included: Stainless Steel Appliance(s), Gas Water Heater
    • Laundry: Upper Level
    Features
    • Built-in Features, Crown Molding, Dining Area, Open Floorplan, Walk-In Closet(s)
    • Flooring: Hardwood, Wood
    • Windows: Window Treatments
    • Has basement: No
    • Number of fireplaces: 1
    • Fireplace features: Gas/Propane
    Interior area
    • Total structure area: 1,983
    • Total interior livable area: 1,983 sqft
    • Finished area above ground: 1,983
    • Finished area below ground: 0

    Property

    Parking
    • Total spaces: 2
    • Parking features: Garage Faces Rear, Attached
    • Attached garage spaces: 2
    Accessibility
    • Accessibility features: None
    Features
    • Levels: Four
    • Stories: 4
    • Pool features: Community
    Lot
    • Size: 1,089 Square Feet
    Details
    • Additional structures: Above Grade, Below Grade
    • Parcel number: 160403338981
    • Zoning: R200
    • Special conditions: Standard

    Construction

    Type & style
    • Home type: Townhouse
    • Architectural style: Colonial
    • Property subtype: Townhouse
    Materials
    • Frame
    • Foundation: Other
    Condition
    • New construction: No
    • Year built: 2002

    Utilities & green energy

    • Sewer: Public Sewer
    • Water: Public

    Community & HOA

    Community
    • Subdivision: Fallsgrove
    HOA
    • Has HOA: Yes
    • Amenities included: Clubhouse, Jogging Path, Pool, Tennis Court(s), Tot Lots/Playground
    • Services included: Maintenance Grounds
    • HOA fee: $325 quarterly
    Location
    • Region: Rockville
    • Municipality: City of Rockville

    Financial & listing details

    • Price per square foot: $376/sqft
    • Tax assessed value: $612,000
    • Annual tax amount: $8,255
    • Date on market: 6/4/2025
    • Listing agreement: Exclusive Right To Sell
    • Ownership: Fee Simple

    Price history

    DateEventPrice
    8/22/2025Sold$746,000-0.5%$376/sqft
    Source: Bright MLS #MDMC2183638 Report a problem
    7/29/2025Pending sale$750,000$378/sqft
    Source: Bright MLS #MDMC2183638 Report a problem
    7/21/2025Contingent$750,000$378/sqft
    Source: Bright MLS #MDMC2183638 Report a problem
    6/4/2025Listed for sale$750,000+29.5%$378/sqft
    Source: Bright MLS #MDMC2183638 Report a problem
    7/17/2020Sold$579,000-1%$292/sqft
    Source: Public Record Report a problem
    4/17/2020Pending sale$585,000$295/sqft
    Source: Rory S. Coakley Realty, Inc. #MDMC700020 Report a problem
    4/15/2020Price change$585,000-2.5%$295/sqft
    Source: Rory S. Coakley Realty, Inc. #MDMC700020 Report a problem
    3/19/2020Listed for sale$600,000+47%$303/sqft
    Source: Rory S. Coakley Realty, Inc. #MDMC700020 Report a problem
    2/27/2003Sold$408,155$206/sqft
    Source: Public Record Report a problem

    Public tax history

    YearProperty taxesTax assessment
    2025$8,164 +7.5%$612,000 +7.3%
    2024$7,596 +2.9%$570,500 +2.4%
    2023$7,384 +5.3%$557,000 +2.5%
    2022$7,009 +2.1%$543,500 +2.5%
    2021$6,866 +1%$530,000 +0.7%
    2020$6,796 +1.2%$526,133 +1.5%
    2019$6,716 -0.5%$518,400
    2018$6,753 -0.1%$518,400 +2.1%
    2017$6,763 +13.1%$507,700 +2.2%
    2016$5,980 $497,000 +2.2%
    2015$5,980 $486,300 +1.7%
    2014$5,980 $477,967 +1.8%
    2013-- $469,633 +1.8%
    2012-- $461,300
    2011-- $461,300
    2010-- $461,300 -19.6%
    2009-- $573,460 +12.5%
    2008-- $509,550 +14.3%
    2007-- $445,640 +16.7%
    2006-- $381,730 +8.9%
    2005-- $350,406 +9.8%
    2004-- $319,083 +10.9%
    2003-- $287,760 +423.2%
    2002-- $55,000
    2001-- $55,000
    Find assessor info on the county website

    Neighborhood: Fallsgrove

    Nearby schools

    GreatSchools rating
    Schools provided by the listing agent
    • Elementary: Ritchie Park
    • Middle: Julius West
    • High: Richard Montgomery
    • District: Montgomery County Public Schools

    Source: Bright MLS. This data may not be complete. We recommend contacting the local school district to confirm school assignments for this home.

    Get a cash offer in 3 minutes
    Find out how much your home could sell for in as little as 3 minutes with a no-obligation cash offer.
    Estimated market value
    $749,000
    Get a cash offer in 3 minutes
    Find out how much your home could sell for in as little as 3 minutes with a no-obligation cash offer.
    Estimated market value
    $749,000