Slopeside luxury, fully renovated and ready to earn! This top-floor corner condo at Giant Steps puts you ski-in/ski-out at the Giant Steps lifts, with the resort shuttle to every lift. No detail was overlooked: all-new tile,
tubs, showers, toilets and faucets; new appliances (2024); new water heater (2024); new energy-efficient heaters (2026); designer lighting and ceiling fans in every room; and a rare in-unit washer and dryer.
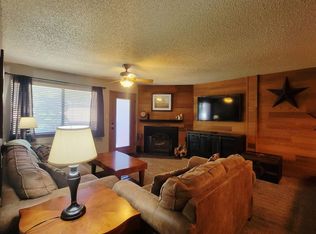
Vaulted ceilings, a fireplace and a 75'' TV anchor the great room, and granite and quartz counters dress the kitchen. Two king bedrooms, a loft with two full-over-full bunks and a built-out bonus playroom. Fire up
the BBQ on the wrap-around balcony and take in the ski runs, mountain views and Bristlecone Pond. Two underground parking spaces and a dumbwaiter make arrivals easy. Sold turnkey with high-end furniture and premium mattresses, plus the year's booked VRBO and Airbnb reservations, approx. $32K gross annually. HOA $558/mo includes the clubhouse hot tub, sauna and game room; no special assessments. Ski all winter, bike and hike all summer, and reach Cedar City in 35 minutes.
For sale
$529,000
407 S Vasels Rd #29, Brian Head, UT 84719
2beds
1,305sqft
Condominium
Built in 1981
-- sqft lot
$451,200 Zestimate®
$405/sqft
$558/mo HOA
What's special
Dumbwaiter make arrivals easyWrap-around balconyTop-floor corner condoBuilt-out bonus playroomTwo king bedroomsTwo underground parking spacesVaulted ceilings
- 9 hours
- 52
- 3
Zillow last checked:
Listing updated:
Listed by:
Michael David Heslop,
Jupidoor LLC
Source: ICBOR,MLS#: 118680
Facts & features
Interior
Bedrooms & bathrooms
- Bedrooms: 2
- Bathrooms: 3
- Full bathrooms: 3
Primary bedroom
- Description: King bed; ensuite full bath
- Level: Main
Bedroom 1
- Description: King bed
- Level: Main
Full bathroom
- Description: Ensuite; all-new tile, tub/shower, toilet, faucet
- Level: Main
Full bathroom
- Description: All-new tile, tub/shower, toilet, faucet
- Level: Main
Full bathroom
- Description: All-new tile, tub/shower, toilet, faucet
- Level: Main
Dining room
- Description: Open to living room
- Level: Main
Kitchen
- Description: Granite/quartz; new appliances (2024)
- Level: Main
Laundry
- Description: In-unit washer and dryer
- Level: Main
Living room
- Description: Vaulted ceilings, fireplace, 75 in. TV
- Level: Main
Loft
- Description: Two sets of full-over-full bunks
- Level: Upper
Storage room
- Description: Built out as bonus playroom
- Level: Main
Heating
- Electric
Cooling
- None, Ceiling Fan(s)
Appliances
- Included: Disposal, Dryer, Microwave, Refrigerator, Washer
Features
- Flooring: Tile, None
- Basement: None
- Has fireplace: Yes
Interior area
- Total structure area: 1,305
- Total interior livable area: 1,305 sqft
- Finished area above ground: 1,305
- Finished area below ground: 0
Property
Parking
- Total spaces: 2
- Parking features: Garage
- Garage spaces: 2
Features
- Patio & porch: None
Lot
- Features: None
Details
- Parcel number: A117300290000
- Zoning: Residential
Construction
Type & style
- Home type: Condo
- Property subtype: Condominium
Materials
- Frame
Condition
- Existing
- New construction: No
- Year built: 1981
Utilities & green energy
- Utilities for property: Sewer Connected
Community & HOA
Community
- Subdivision: Giant Steps Condo
HOA
- Has HOA: Yes
- Services included: Clubhouse, Trash, Sewer, Snow Removal, Water
- HOA fee: $558 monthly
Location
- Region: Brian Head
Financial & listing details
- Price per square foot: $405/sqft
- Annual tax amount: $2,895
- Date on market: 10/28/2026
- Road surface type: Paved
Estimated market value
$451,200
$411,000 - $501,000
$1,707/mo
Price history
| Date | Event | Price |
|---|---|---|
| 10/28/2026 | Listed for sale | $529,000+46.9%$405/sqft |
Source: ICBOR #118680 Report a problem | ||
| 8/9/2021 | Listing removed | -- |
Source: Local MLS Report a problem | ||
| 7/6/2021 | Pending sale | $360,000$276/sqft |
Source: WCBR #21-223880 Report a problem | ||
| 6/26/2021 | Listed for sale | $360,000$276/sqft |
Source: WCBR #21-223880 Report a problem | ||
Public tax history
Tax history is unavailable.
Monthly payment
Est. payment
Payment breakdown
Explore the cost of this home by adjusting the details. Changes won't be saved.Climate risks
Neighborhood: 84719
Nearby schools
Schools provided by the listing agent
- Elementary: Parowan
- Middle: Parowan
- High: Parowan
Source: ICBOR. This data may not be complete. We recommend contacting the local school district to confirm school assignments for this home.

Similar homes
- $530,0002 bd3 ba1.3k sqft407 Vasels Rd #82, Brian Head, UT 84719For Sale
 MLS ID #116884, TINA VAN METER. ICBOR
- $326,0002 bd3 ba1.3k sqft407 S Vasels Rd #83, Brian Head, UT 84719For Sale

 MLS ID #2193530, Kelly Marshall, High Country Realty, Inc. (Brian Head South). UtahRealEstate.com
- $530,0003 bd2 ba1.3k sqft561 S Vasels Rd #C-14, Brian Head, UT 84719For Sale
 MLS ID #117784, Lori Brooks. ICBOR
- $449,0002 bd3 ba1.3k sqft407 S Vasels Rd #55, Brian Head, UT 84719For Sale
 MLS ID #117288, MIKE CARR. ICBOR
- $565,0002 bd2 ba960 sqft326 Ridgeview St, Brian Head, UT 84719For SaleMLS ID #2163610, Hunter Conley, In Depth Realty. UtahRealEstate.com
