Better Than New — $35,000 in Designer Upgrades & Move-In Ready! Located in the highly sought-after Deer Moss Creek community in Niceville, this pristine, beautifully upgraded 2023 Craftsman-style home offers modern elegance, everyday comfort, and an unbeatable location — just minutes to Eglin Air Force Base and the stunning white-sand beaches of Destin. Thoughtfully enhanced beyond builder grade, this home offers all the benefits of new construction — with designer upgrades already in place, delivering exceptional value and style. A stunning chef’s kitchen anchors the main living space, flowing seamlessly into the spacious great room and dining area. Upstairs, a versatile loft provides ideal flex space for a second living area, gameroom, or playroom - while the first floor primary suite offers a peaceful retreat with a spa-inspired bath and generous walk-in closet. Step outside and experience the difference — an expansive paver patio surrounded by professionally designed landscaping, creating a private backyard retreat ideal for relaxing or entertaining. The space is complemented by a screened rear porch, plumbed for an outdoor kitchen, making it perfect for year-round gatherings. $35,000 in Upgrades Include: Professionally installed brick paver patio, Upgraded landscaping, Custom moldings and casings throughout, Brick skirting for enhanced curb appeal, Screened back porch plumbed for an outdoor kitchen, Mini-split system and added insulation in the garage (ideal for gym, workshop, or climate-controlled storage). Move-in ready, thoughtfully upgraded, and truly better than new.
Sold for $779,000
$779,000
407 Sweetgrass Ln, Niceville, FL 32578
4beds
2,738sqft
Single Family Residence
Built in 2023
7,405 Square Feet Lot
$780,000 Zestimate®
$285/sqft
$3,601 Estimated rent
Home value
$780,000
$710,000 - $858,000
$3,601/mo
Zestimate® history
Owner options
List your home for rent
$3,601/mo
Rent Zestimate®
Find your next renter with Zillow Rental Manager. Plus, with online applications, you can quickly screen prospective tenants – for free.
$3,601/mo
Rent Zestimate®
Refinance and save
$6,023/mo
Est. payment
Refinancing to a lower rate could help reduce your monthly payments and save thousands over the life of the loan.
$6,023/mo
Est. payment
Explore your selling options
Work with a Zillow partner agent
Leverage their expertise and Zillow's premium Showcase listings to get your home seen by more buyers.
Get startedList with your own agent
Get your home in front of millions of buyers by listing it on Zillow.
Learn how to do itSell it yourself
Take full control of how buyers see your home on Zillow by listing For Sale by Owner (FSBO).
List your homeWhat's special
Screened rear porchSpa-inspired bathSpacious great roomDining areaExpansive paver patioProfessionally designed landscapingGenerous walk-in closet
Zillow last checked:
Listing updated:
Listed by:
Jamie Gillispie Turner 850-261-8416,
Kuhn Realty
Bought with:
Outside Area Selling Agent
PAR Outside Area Listing Office
Source: PAR,MLS#: 676142
Facts & features
Interior
Bedrooms & bathrooms
- Bedrooms: 4
- Bathrooms: 3
- Full bathrooms: 2
- 1/2 bathrooms: 1
Primary bedroom
- Level: First
- Area: 217.6
- Dimensions: 16 x 13.6
Bedroom
- Level: Second
- Area: 153.6
- Dimensions: 12.8 x 12
Living room
- Level: First
- Area: 418
- Dimensions: 19 x 22
Heating
- Multi Units, Central
Cooling
- Multi Units, Central Air, Ceiling Fan(s)
Appliances
- Included: Tankless Water Heater/Gas
Features
- Flooring: Hardwood, Tile, Carpet
- Doors: Insulated Doors, Storm Door(s)
- Windows: Storm Window(s)
- Has basement: No
Interior area
- Total structure area: 2,738
- Total interior livable area: 2,738 sqft
Property
Parking
- Total spaces: 2
- Parking features: 2 Car Garage
- Garage spaces: 2
Features
- Levels: Two
- Stories: 2
- Pool features: None, Community
Lot
- Size: 7,405 Square Feet
- Dimensions: 60 x 120
- Features: Central Access
Details
- Parcel number: 111s22400000001270
- Zoning description: Res Single
Construction
Type & style
- Home type: SingleFamily
- Architectural style: Craftsman
- Property subtype: Single Family Residence
Materials
- Frame
- Foundation: Slab
- Roof: Shingle
Condition
- Resale
- New construction: No
- Year built: 2023
Utilities & green energy
- Electric: Circuit Breakers, Copper Wiring
- Sewer: Public Sewer
- Water: Public
- Utilities for property: Underground Utilities
Green energy
- Energy efficient items: Insulation, Insulated Walls
Community & HOA
Community
- Features: Community Room, Pavilion/Gazebo, Picnic Area, Sidewalks
- Subdivision: Deer Moss Creek
HOA
- Has HOA: Yes
- Services included: Association
- HOA fee: $1,000 annually
Location
- Region: Niceville
Financial & listing details
- Price per square foot: $285/sqft
- Tax assessed value: $637,642
- Annual tax amount: $6,329
- Price range: $779K - $779K
- Date on market: 1/18/2026
- Cumulative days on market: 55 days
Price history
| Date | Event | Price |
|---|---|---|
| 4/17/2026 | Sold | $779,000-2.5%$285/sqft |
Source:  PAR #676142 Report a problem PAR #676142 Report a problem | ||
| 4/13/2026 | Pending sale | $799,000$292/sqft |
Source: PAR #676142 Report a problem | ||
| 3/15/2026 | Contingent | $799,000$292/sqft |
Source: PAR #676142 Report a problem | ||
| 2/18/2026 | Price change | $799,000-1.8%$292/sqft |
Source: PAR #676142 Report a problem | ||
| 1/28/2026 | Price change | $814,000-1.8%$297/sqft |
Source: PAR #676142 Report a problem | ||
| 1/18/2026 | Listed for sale | $829,000+2.6%$303/sqft |
Source: PAR #676142 Report a problem | ||
| 3/17/2023 | Sold | $808,200+1.2%$295/sqft |
Source:  ECAOR #912284 Report a problem ECAOR #912284 Report a problem | ||
| 2/6/2023 | Pending sale | $799,000$292/sqft |
Source: ECAOR #912284 Report a problem | ||
| 11/19/2022 | Listed for sale | $799,000+699%$292/sqft |
Source: ECAOR #912284 Report a problem | ||
| 9/3/2021 | Sold | $100,000$37/sqft |
Source: Public Record Report a problem | ||
Public tax history
| Year | Property taxes | Tax assessment |
|---|---|---|
| 2025 | $6,329 -25.5% | $501,649 -21.8% |
| 2024 | $8,493 +559.5% | $641,882 +564.5% |
| 2023 | $1,288 +6.6% | $96,600 +5% |
| 2022 | $1,209 +1139.1% | $92,000 +1173.7% |
| 2021 | $98 | $7,223 |
Find assessor info on the county website
Neighborhood: 32578
Nearby homes
- $770,0004 bd3 ba2.5k sqft405 Sweetgrass Ln, Niceville, FL 32578Sold

- $635,0003 bd2 ba2k sqft403 Sweetgrass Ln, Niceville, FL 32578Sold
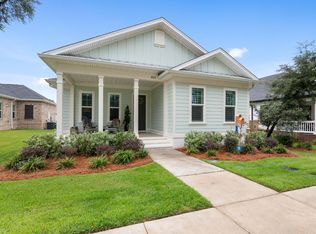
- $664,600-- sqft112 Caraway Dr, Niceville, FL 32578Off Market
- $725,0004 bd3 ba2.6k sqft411 Sweetgrass Ln, Niceville, FL 32578Sold

- $670,0004 bd3 ba2.4k sqft110 Caraway Dr, Niceville, FL 32578Sold
- $887,5003 bd4 ba3k sqft114 Caraway Dr, Niceville, FL 32578Sold
- $675,0003 bd3 ba2k sqft401 Sweetgrass Ln, Niceville, FL 32578Sold
- $633,5003 bd2 ba2.2k sqft108 Caraway Dr, Niceville, FL 32578Sold
Nearby schools
GreatSchools rating
- 10/10James E Plew Elementary SchoolGrades: PK-5Distance: 2.5 mi
- 9/10C. W. Ruckel Middle SchoolGrades: 6-8Distance: 3.2 mi
- 7/10Niceville Senior High SchoolGrades: 9-12Distance: 3.3 mi
Schools provided by the listing agent
- Elementary: Local School In County
- Middle: LOCAL SCHOOL IN COUNTY
- High: Local School In County
Source: PAR. This data may not be complete. We recommend contacting the local school district to confirm school assignments for this home.


Get pre-qualified for a loan
At Zillow Home Loans, we can pre-qualify you in as little as 5 minutes with no impact to your credit score.An equal housing lender. NMLS #10287.
Sell for more on Zillow
Get a Zillow Showcase℠ listing at no additional cost and you could sell for .
$780,000
2% more
+$15,600
With Zillow Showcase(estimated)
$795,600
- Florida
- Okaloosa County
- Niceville
- 32578
- 407 Sweetgrass Ln
Nearby cities
Nearby zip codes
Other Niceville Topics
