Located in the heart of Huntington Village, this beautifully renovated end unit offers a sophisticated blend of modern style and thoughtful design. Light-filled interiors showcase refined finishes, including crown molding, new interior doors, & beautifully refinished hardwood floors. The sleek, updated kitchen features quartz countertops, stainless steel appliances, gas cooking and quality craftsmanship throughout. A beautifully renovated bathroom completes the inviting interior. Spacious primary bedroom with custom closet. Enjoy the convenience of Village living with restaurants, shopping, and entertainment just moments away. Community amenities include an in-ground pool and laundry facilities. Common charges include heat, taxes, water, landscaping, and snow removal. A wonderful opportunity to enjoy easy living in one of Huntington's most desirable locations.
For sale
$449,000
407 W Main Street #110B, Huntington, NY 11743
1beds
--sqft
Stock Cooperative, Residential
Built in 1950
-- sqft lot
$-- Zestimate®
$--/sqft
$-- HOA
What's special
Beautifully renovated bathroomSpacious primary bedroomLight-filled interiorsStainless steel appliancesCustom closetCrown moldingQuality craftsmanship throughout
- 24 days
- 2,660
- 185
Likely to sell faster than
Zillow last checked:
Listing updated:
Listed by:
Daniel Gale Sothebys Intl Rlty 631-692-6770,
Debra L. Russell 516-662-5401,
Tina A. McGowan CBR 631-786-5235,
Daniel Gale Sothebys Intl Rlty
Source: OneKey® MLS as distributed by MLS GRID,MLS#: 1066016
Facts & features
Interior
Bedrooms & bathrooms
- Bedrooms: 1
- Bathrooms: 1
- Full bathrooms: 1
Other
- Description: Living Room, Dining Area, Updated Kitchen, Updated Full Bathroom, Bedroom W/ Large Closet, Beautiful Hardwood Floors
- Level: Second
Heating
- Natural Gas
Cooling
- Wall/Window Unit(s)
Appliances
- Included: Dishwasher, Gas Cooktop, Oven, Refrigerator, Stainless Steel Appliance(s)
Features
- Crown Molding, Galley Type Kitchen, Open Floorplan
- Flooring: Hardwood
- Basement: None
- Attic: None
- Has fireplace: No
- Common walls with other units/homes: 1 Common Wall,End Unit
Interior area
- Total structure area: 0
Video & virtual tour
Property
Parking
- Parking features: Off Street, On Street
- Has garage: Yes
- Has uncovered spaces: Yes
Features
- Pool features: Community
Details
- Parcel number: 0400069000100318000
- Special conditions: None
Construction
Type & style
- Home type: Cooperative
- Architectural style: Garden
- Property subtype: Stock Cooperative, Residential
- Attached to another structure: Yes
Materials
- Brick
Condition
- Year built: 1950
- Major remodel year: 2020
Utilities & green energy
- Sewer: Public Sewer
- Water: Public
- Utilities for property: Cable Connected, Electricity Connected, Natural Gas Connected, Sewer Connected, Trash Collection Public, Water Connected
Community & HOA
Community
- Subdivision: Nathan Hale
HOA
- Has HOA: No
- HOA name: Einsidler
Location
- Region: Huntington
Financial & listing details
- Tax assessed value: $605
- Date on market: 10/23/2026
- Cumulative days on market: 25 days
- Listing agreement: Exclusive Right To Sell
- Inclusions: Water, Heat
- Electric utility on property: Yes
Estimated market value
Not available
Estimated sales range
Not available
Not available
Price history
| Date | Event | Price |
|---|---|---|
| 10/23/2026 | Listed for sale | $449,000+27.6% |
Source:  OneKey® MLS as distributed by MLS GRID #1066016 Report a problem | ||
| 6/9/2020 | Sold | $352,000-2.2% |
Source: OneKey® MLS as distributed by MLS GRID #L3193849 Report a problem | ||
| 4/24/2020 | Pending sale | $359,999 |
Source: Coach Real Estate Assoc Inc #3193849 Report a problem | ||
| 3/25/2020 | Listed for sale | $359,999 |
Source: Coach Real Estate Assoc Inc #3193849 Report a problem | ||
| 2/21/2020 | Pending sale | $359,999 |
Source: Coach Real Estate Assoc Inc #3193849 Report a problem | ||
| 2/3/2020 | Price change | $359,999-4% |
Source: Coach Real Estate Assoc Inc #3193849 Report a problem | ||
| 1/22/2020 | Listed for sale | $375,000+63.8% |
Source: Coach Real Estate Assoc Inc #3193849 Report a problem | ||
| 4/28/2015 | Sold | $229,000-8% |
Source: OneKey® MLS as distributed by MLS GRID #L2709327 Report a problem | ||
| 4/7/2015 | Listed for sale | $249,000 |
Source: MLS of Long Island #2732633 Report a problem | ||
Public tax history
| Year | Property taxes | Tax assessment |
|---|---|---|
| 2025 | -- | $605 |
| 2024 | -- | $605 |
| 2023 | -- | $605 |
| 2022 | -- | $605 |
| 2021 | -- | $605 |
| 2020 | -- | $605 |
| 2019 | -- | $605 |
| 2018 | -- | $605 |
| 2017 | $2,379 | $605 |
| 2016 | -- | $605 |
| 2015 | -- | $605 |
| 2014 | -- | $605 |
| 2013 | -- | $605 |
| 2012 | -- | $605 |
| 2011 | -- | $605 -14.2% |
| 2007 | $1,205 -18.4% | $705 -22.5% |
| 2005 | $1,477 +64.8% | $910 |
| 2004 | $897 -57.1% | $910 |
| 2003 | $2,089 +6.6% | $910 |
| 2002 | $1,960 +7.5% | $910 |
| 2001 | $1,823 +5.6% | $910 |
| 2000 | $1,726 | $910 |
Find assessor info on the county website
Monthly payment
Climate risks
Neighborhood: 11743
Nearby schools
Schools provided by the listing agent
- Elementary: Southdown School
- Middle: J Taylor Finley Middle School
- High: Huntington High School
Source: OneKey® MLS as distributed by MLS GRID. This data may not be complete. We recommend contacting the local school district to confirm school assignments for this home.
- $605-- bd-- ba-- sqft407 W Main St APT 109A, Huntington, NY 11743Off Market
- $605-- bd-- ba-- sqft407 W Main St APT 110A, Huntington, NY 11743Off Market
- $416,9001 bd1 ba-- sqft409 W Main St APT 107A, Huntington, NY 11743Off Market
- $405,2001 bd1 ba500 sqft409 W Main St APT 108B, Huntington, NY 11743Off Market
Similar homes
- $499,0002 bd1 ba900 sqft5 Jones Lane, Huntington, NY 11743For Sale
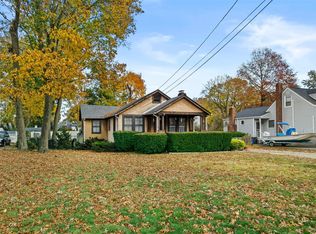
 MLS ID #1072648, Michael A. Omedes, Listing by: Michael Alexander Properties. OneKey® MLS as distributed by MLS GRID
- $499,9992 bd1 ba1k sqft83 E 12th Street, Huntington Station, NY 11746For Sale
 MLS ID #1072501, Liz K. Salazar-Herrera, Listing by: Handsome Real Estate Inc. OneKey® MLS as distributed by MLS GRID
- $669,9003 bd3 ba1.5k sqft11 Longford Street, Huntington, NY 11743For Sale
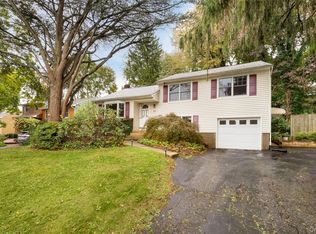 MLS ID #1057703, Peter S. Demidovich CRB SFR SRES, Listing by: BH&G R E Realty Connect. OneKey® MLS as distributed by MLS GRID
- $479,0002 bd1 ba1.1k sqft19 Bankside Drive, Centerport, NY 11721For Sale
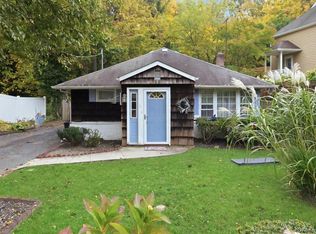 MLS ID #1067616, Shari M. DeLouya CBR, Listing by: BH&G R E Realty Connect. OneKey® MLS as distributed by MLS GRID
- $650,0004 bd1 ba1.4k sqft26 Lantern Street, Huntington, NY 11743For SaleMLS ID #1070434, Cynthia La Fortune SFR, Listing by: HomeSmart Dynamic Realty. OneKey® MLS as distributed by MLS GRID
- $649,0003 bd1 ba1.3k sqft5 Ivy Hill Court, Huntington, NY 11743For SaleMLS ID #1065154, Jennifer M. Gonis CBR, Listing by: Signature Premier Properties. OneKey® MLS as distributed by MLS GRID
- $649,0004 bd3 ba-- sqft309 Depot Road, Huntington Station, NY 11746For SaleMLS ID #1073621, Ritesh Rai, Listing by: Island Edge Homes. OneKey® MLS as distributed by MLS GRID
- $499,0002 bd2 ba1k sqft197 Fulton Street #9, Farmingdale, NY 11735For SaleMLS ID #1069700, Sabrina L. Dentice, Listing by: HomeSmart Dynamic Realty. OneKey® MLS as distributed by MLS GRID
- $660,0003 bd1 ba1.1k sqft78 Little Plains Road, Huntington, NY 11743For SaleMLS ID #1048733, Vincent Worgul, Listing by: Mint Homes LI LLC. OneKey® MLS as distributed by MLS GRID
- $599,9994 bd1 ba1.5k sqft24 Lantern Street, Huntington, NY 11743For SaleMLS ID #1049147, Kevin Iglesias, Listing by: Signature Premier Properties. OneKey® MLS as distributed by MLS GRID
- $629,0003 bd1 ba-- sqft15 Koster Court, Huntington Station, NY 11746For SaleMLS ID #1071629, Melanie Mazzeo, Listing by: Douglas Elliman Real Estate. OneKey® MLS as distributed by MLS GRID
- $659,0004 bd2 ba1.2k sqft87 Olive Street, Huntington Station, NY 11746For SaleMLS ID #1040449, JoAnn M. Pujols, Listing by: Signature Premier Properties. OneKey® MLS as distributed by MLS GRID
- $420,0002 bd1 ba900 sqft1233 Melville Rd #21, Farmingdale, NY 11735For SaleMLS ID #1073737, LaRue S. Hirsch, Listing by: LaRue Real Estate. OneKey® MLS as distributed by MLS GRID
- $515,0003 bd1 ba900 sqft62 E 20th Street, Huntington Station, NY 11746For SaleMLS ID #1064120, David K. Hyland, Listing by: Howard Hanna Coach. OneKey® MLS as distributed by MLS GRID
- $650,0004 bd2 ba1.6k sqft38 Schiller Avenue, Huntington Station, NY 11746For SaleMLS ID #1071920, Eric Neitzel GRI, Listing by: DeBarbieri Assoc Inc. OneKey® MLS as distributed by MLS GRID
- $599,9903 bd1 ba1.1k sqft14 Mohawk Street, Centerport, NY 11721For SaleMLS ID #1072316, Lucy Oliva CBR, Listing by: Century 21 KR Realty. OneKey® MLS as distributed by MLS GRID
- $499,0003 bd2 ba1.2k sqft74 E 5th Street, Huntington Station, NY 11746For SaleMLS ID #1019319, Sandra Bianco, Listing by: Compass Greater NY LLC. OneKey® MLS as distributed by MLS GRID
- $499,9902 bd1 ba700 sqft109 4th Avenue, East Northport, NY 11731For SaleMLS ID #1070413, Margaret Tsoukaris, Listing by: BH&G R E Realty Connect. OneKey® MLS as distributed by MLS GRID
- $599,9993 bd2 ba1.2k sqft13 Woodland Lane, Huntington, NY 11743For SaleMLS ID #1056704, Zachary Scher CBR, Listing by: Signature Premier Properties. OneKey® MLS as distributed by MLS GRID
