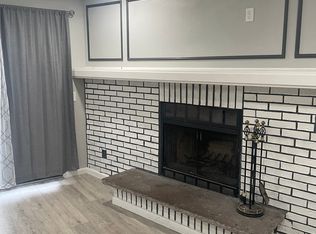
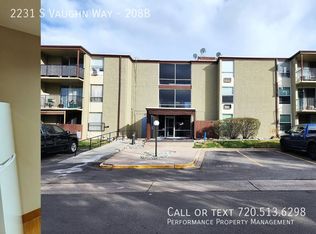

Welcome to this newly renovated condo in Pier Point Village. This highly sought after third floor unit features soaring vaulted ceilings, west facing views and open living space. New kitchen with stainless appliances, new countertops, sink, breakfast bar, and cabinets. Inviting living room with vaulted ceiling with fantastic exposed wood beams and cozy wood burning fireplace. Full bathroom with new vanity, tub and fixtures. Convenient in unit laundry with new washer and dryer. New flooring, paint and fixtures make your new home move in ready. Premium location near Cherry Creek Reservoir, Carson Park, Denver Tech Center, light rail, restaurants and shopping.
Water, Sewer, and Trash included. Tenant responsible for all other utilities. 12 month minimum term. Pets okay with additional fee. Includes reserved parking space as well as abundant off-street parking. No smoking of any kind. First month's rent and security deposit due at signing.
Apartment for rent
Apartment
Available now
Cats, dogs OK
Air conditioner, window unit
In unit laundry
Off street parking
Baseboard
What's special
West facing viewsSoaring vaulted ceilingsNew countertopsBreakfast barCozy wood burning fireplaceOpen living spaceFantastic exposed wood beams
- 107 days |
- -- |
- -- |
Zillow last checked:
Listing updated:
Travel times
Facts & features
Interior
Bedrooms & bathrooms
- Bedrooms: 2
- Bathrooms: 1
- Full bathrooms: 1
Heating
- Baseboard
Cooling
- Air Conditioner, Window Unit
Appliances
- Included: Dishwasher, Dryer, Freezer, Microwave Oven, Oven, Refrigerator, Washer
- Laundry: In Unit
Features
- Flooring: Carpet, Hardwood, Tile
Interior area
- Total interior livable area: 948 sqft
Property
Parking
- Parking features: Off Street
- Details: Contact manager
Features
- Patio & porch: Patio
- Exterior features: Tons Of Off-Street Parking
Details
- Parcel number: 207306324045
Construction
Type & style
- Home type: Apartment
- Property subtype: Apartment
Utilities & green energy
- Utilities for property: Garbage, Sewage, Water
Building
Management
- Pets allowed: Yes
Community & HOA
Community
- Features: Park
Location
- Region: Aurora
Financial & listing details
- Lease term: 1 Year
Nearby apartments for rent


Price history
| Date | Event | Price |
|---|---|---|
| 10/2/2026 | Price change | $1,600-8.6%$2/sqft |
Source: Zillow Rentals Report a problem | ||
| 9/23/2026 | Price change | $1,750-2.8%$2/sqft |
Source: Zillow Rentals Report a problem | ||
| 9/4/2026 | Price change | $1,800-2.7%$2/sqft |
Source: Zillow Rentals Report a problem | ||
| 8/15/2026 | Price change | $1,850-2.6%$2/sqft |
Source: Zillow Rentals Report a problem | ||
| 8/1/2026 | Price change | $1,900-2.6%$2/sqft |
Source: Zillow Rentals Report a problem | ||
| 7/1/2026 | Listed for rent | $1,950+5.4%$2/sqft |
Source: Zillow Rentals Report a problem | ||
| 7/7/2025 | Listing removed | $1,850$2/sqft |
Source: Zillow Rentals Report a problem | ||
| 6/29/2025 | Price change | $1,850-2.6%$2/sqft |
Source: Zillow Rentals Report a problem | ||
| 6/1/2025 | Price change | $1,900-2.6%$2/sqft |
Source: Zillow Rentals Report a problem | ||
| 4/29/2025 | Listed for rent | $1,950$2/sqft |
Source: Zillow Rentals Report a problem | ||
| 10/11/2024 | Sold | $274,000$289/sqft |
Source:  REcolorado as distributed by MLS GRID #1888320 Report a problem REcolorado as distributed by MLS GRID #1888320 Report a problem | ||
| 9/18/2024 | Pending sale | $274,000$289/sqft |
Source: REcolorado as distributed by MLS GRID #1888320 Report a problem | ||
| 8/13/2024 | Price change | $274,000-0.4%$289/sqft |
Source: REcolorado as distributed by MLS GRID #1888320 Report a problem | ||
| 6/29/2024 | Price change | $275,000-1.8%$290/sqft |
Source: REcolorado as distributed by MLS GRID #1888320 Report a problem | ||
| 6/6/2024 | Listed for sale | $280,000$295/sqft |
Source: REcolorado as distributed by MLS GRID #1888320 Report a problem | ||