Welcome to 4072 Donald Drive in Olivehurst! This well-maintained single-story home offers 4 bedrooms, 2 bathrooms, an attached 2-car garage, multiple living spaces, and a spacious backyard with plenty of room to enjoy. Step inside to a bright living and dining area that provides flexible space for everyday living and entertaining. Continue into the kitchen and family room, where vaulted ceilings throughout the main living area help create an open and comfortable feel. The kitchen features oak cabinetry, stainless steel appliances, plenty of counter space, and updated lighting, while the adjoining family room gives you another generous space to relax and gather. The home offers four bedrooms and two full bathrooms, including a guest bathroom that has been nicely updated with a newer vanity and tile tub/shower surround. The primary suite features its own private bathroom with dual sinks and a walk-in shower. Outside, the covered patio creates a great spot for outdoor dining, relaxing, or entertaining. The spacious backyard features a mature shade tree, storage shed, and plenty of open space with possibilities for gardening, play, pets, or creating your own backyard setup. Low-maintenance rock landscaping in the front yard adds to the home's easy-care appeal, while the attached 2-car garage provides convenient parking, laundry hook ups and storage. Conveniently located in Olivehurst with access to nearby schools, shopping, Highway 70 and 65, Yuba City, Marysville, Hard Rock Hotel and Casino and Beale Air Force Base. Come see this home today! Check out the 3D Tour!
Contingent - show
$395,000
4072 Donald Dr, Olivehurst, CA 95961
4beds
1,491sqft
Single Family Residence
Built in 1992
6,568 Square Feet Lot
$394,900 Zestimate®
$265/sqft
$-- HOA
What's special
Stainless steel appliancesUpdated lightingMultiple living spacesOak cabinetry
- 45 days
- 216
- 7
Likely to sell faster than
Zillow last checked:
Listing updated:
Listed by:
Desiree Hastey DRE #01907755 530-329-4814,
Plumas Lake Properties
Source: MetroList Services of CA,MLS#: 226113047Originating MLS: MetroList Services, Inc.
Facts & features
Interior
Bedrooms & bathrooms
- Bedrooms: 4
- Bathrooms: 2
- Full bathrooms: 2
Primary bedroom
- Features: Closet, Ground Floor
Primary bathroom
- Features: Closet, Shower Stall(s), Double Vanity, Fiberglass, Window
Dining room
- Features: Formal Area
Kitchen
- Features: Kitchen/Family Combo, Laminate Counters
Heating
- Central
Cooling
- Ceiling Fan(s), Central Air
Appliances
- Included: Dishwasher, Microwave, Free-Standing Gas Oven
- Laundry: Hookups Only, In Garage
Features
- Flooring: Carpet, Tile, Luxury Vinyl Plank
- Has fireplace: No
Interior area
- Total interior livable area: 1,491 sqft
Property
Parking
- Total spaces: 2
- Parking features: Garage Faces Front
- Garage spaces: 2
Features
- Levels: One
- Stories: 1
- Fencing: Back Yard,Wood
Lot
- Size: 6,568 Square Feet
- Features: Curb(s)/Gutter(s), Shape Regular, Landscape Front, Low Maintenance
Details
- Additional structures: Shed(s)
- Parcel number: 013650013000
- Zoning: R-01
- Special conditions: Standard
Construction
Type & style
- Home type: SingleFamily
- Property subtype: Single Family Residence
Materials
- Wood Siding
- Foundation: Slab
- Roof: Composition
Condition
- Year built: 1992
Utilities & green energy
- Electric: 220 Volts
- Sewer: Public Sewer
- Water: Meter on Site, Water District
- Utilities for property: Public, Sewer In & Connected, Natural Gas Connected
Community & HOA
Location
- Region: Olivehurst
Financial & listing details
- Price per square foot: $265/sqft
- Tax assessed value: $196,925
- Price range: $395K - $395K
- Date on market: 9/10/2026
- Road surface type: Paved
Estimated market value
$394,900
$375,000 - $415,000
$2,387/mo
Price history
| Date | Event | Price |
|---|---|---|
| 9/10/2026 | Listed for sale | $395,000+168.7%$265/sqft |
Source: MetroList Services of CA #226113047 Report a problem | ||
| 5/6/2008 | Sold | $147,000+124.9%$99/sqft |
Source: Public Record Report a problem | ||
| 3/10/2008 | Sold | $65,350-78.1%$44/sqft |
Source: Public Record Report a problem | ||
| 11/22/2005 | Sold | $298,000$200/sqft |
Source: Public Record Report a problem | ||
Public tax history
| Year | Property taxes | Tax assessment |
|---|---|---|
| 2026 | -- | $196,925 +2% |
| 2025 | $2,275 +1.7% | $193,065 +2% |
| 2024 | $2,237 +1.6% | $189,281 +2% |
| 2023 | $2,203 +1.3% | $185,570 +2% |
| 2022 | $2,175 +1.1% | $181,933 +2% |
| 2021 | $2,151 +0.8% | $178,367 +1% |
| 2020 | $2,134 +1.9% | $176,539 +2% |
| 2019 | $2,095 +2.4% | $173,079 +2% |
| 2018 | $2,046 +2.9% | $169,687 +2% |
| 2017 | $1,988 +0.7% | $166,361 +2% |
| 2016 | $1,974 +2% | $163,100 +1.5% |
| 2015 | $1,936 +6.2% | $160,652 +7.1% |
| 2014 | $1,824 | $150,000 +30.4% |
| 2013 | -- | $115,000 |
| 2012 | -- | $115,000 |
| 2011 | -- | $115,000 -8% |
| 2010 | -- | $125,000 -16.6% |
| 2009 | -- | $149,940 -51.6% |
| 2008 | -- | $310,039 +2% |
| 2007 | -- | $303,960 +2% |
| 2006 | -- | $298,000 +110.8% |
| 2005 | -- | $141,394 +2% |
| 2004 | -- | $138,623 +1.9% |
| 2003 | -- | $136,084 +5.5% |
| 2002 | -- | $129,000 +16.2% |
| 2001 | -- | $111,000 |
Find assessor info on the county website
Monthly payment
Est. payment
Payment breakdown
Explore the cost of this home by adjusting the details. Changes won't be saved.Climate risks
Neighborhood: 95961

Similar homes
- $395,0003 bd2 ba1k sqft1612 Larry St, Olivehurst, CA 95961For Sale
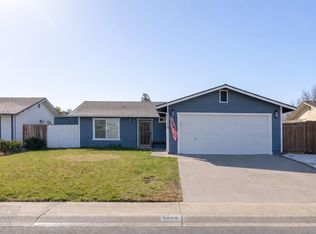 MLS ID #226131307, Diana Almanza. MetroList Services of CA
- $380,0004 bd2 ba1.3k sqft4581 Meadow Way, Olivehurst, CA 95961For Sale
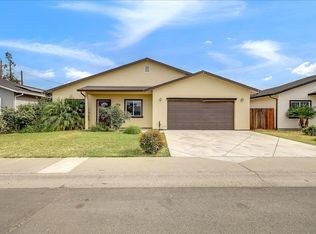 MLS ID #226125176, Aaron Rose. MetroList Services of CA
- $419,9003 bd2 ba1.5k sqft3771 Dove Dr, Arboga, CA 95961For Sale
 MLS ID #226113110, Taylor Zapata. MetroList Services of CA
- $424,0003 bd2 ba1.4k sqft4126 E Sir Barton Dr, Olivehurst, CA 95961For Sale
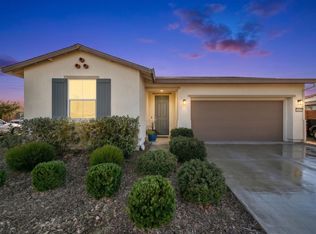 MLS ID #226089575, Geneva Autry. MetroList Services of CA
Local buyer's agents are ready to help
