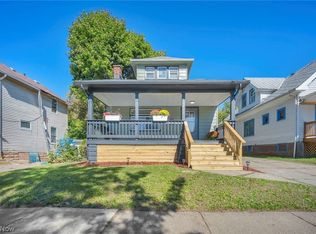
Fresh, updated and move-in ready in Cleveland. This 3 bedroom, 1.5 bath Colonial offers a bright, modern interior with an open main-level layout, luxury vinyl plank flooring and a stylish living room anchored by an electric fireplace. The renovated kitchen features quartz countertops, white cabinetry and stainless steel appliances, creating a clean, functional space for everyday living and entertaining. Upstairs, three comfortable bedrooms feature newer carpeting along with an updated full bath. The basement provides additional usable space and storage, while central air, public water and sewer, and an attached one-car garage add everyday convenience. Conveniently located near the Harvard and Miles corridors, the home offers easy access to neighborhood schools, shopping, everyday services and nearby recreation. Updated, comfortable and ready to enjoy, this home offers an appealing combination of modern finishes, functional living space and Cleveland convenience.
Pending
Price cut: $5K (9/9)
$145,000
4072 E 108th St, Cleveland, OH 44105
3beds
1,512sqft
Single Family Residence
Built in 1997
5,601 Square Feet Lot
$-- Zestimate®
$96/sqft
$-- HOA
What's special
Electric fireplaceThree comfortable bedroomsOpen main-level layoutStainless steel appliancesWhite cabinetryBright modern interiorAttached one-car garage
- 58 days
- 25
- 0
Likely to sell faster than
Zillow last checked:
Listing updated:
Listed by:
Denise M Zervos 216-440-9089 Zervos@ContactPlatinum.com,
Platinum Real Estate,
Alexa Mrohen 440-821-0283,
Platinum Real Estate
Source: MLS Now,MLS#: 5238254 Originating MLS: Akron Cleveland Association of REALTORS
Originating MLS: Akron Cleveland Association of REALTORSFacts & features
Interior
Bedrooms & bathrooms
- Bedrooms: 3
- Bathrooms: 2
- Full bathrooms: 1
- 1/2 bathrooms: 1
Heating
- Forced Air
Cooling
- Central Air
Appliances
- Included: Dishwasher, Microwave, Range, Refrigerator
- Laundry: In Basement
Features
- Ceiling Fan(s), Open Floorplan, Recessed Lighting
- Basement: Unfinished
- Number of fireplaces: 1
- Fireplace features: Electric, Living Room
Interior area
- Total structure area: 1,512
- Total interior livable area: 1,512 sqft
- Finished area above ground: 1,512
Property
Parking
- Total spaces: 1
- Parking features: Attached, Driveway, Garage
- Attached garage spaces: 1
Features
- Levels: Two
- Stories: 2
- Patio & porch: Front Porch
- Exterior features: Private Yard
- Fencing: Back Yard,Fenced
- Has view: Yes
- View description: Neighborhood
Lot
- Size: 5,601 Square Feet
- Dimensions: 40 x 140
- Features: Back Yard
Details
- Parcel number: 13617072
- Special conditions: Standard
Construction
Type & style
- Home type: SingleFamily
- Architectural style: Colonial
- Property subtype: Single Family Residence
Materials
- Vinyl Siding
- Roof: Asphalt
Condition
- Updated/Remodeled
- Year built: 1997
Details
- Warranty included: Yes
Utilities & green energy
- Sewer: Public Sewer
- Water: Public
Community & HOA
Community
- Subdivision: Pickering & Bishops Sub
HOA
- Has HOA: No
Location
- Region: Cleveland
Financial & listing details
- Price per square foot: $96/sqft
- Tax assessed value: $78,200
- Annual tax amount: $1,795
- Date on market: 8/20/2026
- Cumulative days on market: 59 days
- Listing terms: Cash,Conventional,FHA,VA Loan
Estimated market value
Not available
Estimated sales range
Not available
Not available
Price history
| Date | Event | Price |
|---|---|---|
| 9/15/2026 | Pending sale | $145,000$96/sqft |
Source:  MLS Now #5238254 Report a problem MLS Now #5238254 Report a problem | ||
| 9/9/2026 | Price change | $145,000-3.3%$96/sqft |
Source: MLS Now #5238254 Report a problem | ||
| 8/20/2026 | Listed for sale | $150,000+11.1%$99/sqft |
Source: MLS Now #5238254 Report a problem | ||
| 8/15/2024 | Sold | $135,000-4.9%$89/sqft |
Source: MLS Now #5046480 Report a problem | ||
| 7/2/2024 | Pending sale | $141,900$94/sqft |
Source: MLS Now #5046480 Report a problem | ||
| 6/15/2024 | Contingent | $141,900$94/sqft |
Source: MLS Now #5046480 Report a problem | ||
| 6/14/2024 | Pending sale | $141,900$94/sqft |
Source: MLS Now #5046480 Report a problem | ||
| 5/31/2024 | Listed for sale | $141,900+583.9%$94/sqft |
Source: MLS Now #5042737 Report a problem | ||
| 4/28/2016 | Sold | $20,750$14/sqft |
Source: Public Record Report a problem | ||
Public tax history
| Year | Property taxes | Tax assessment |
|---|---|---|
| 2025 | $1,795 +0% | $27,370 |
| 2024 | $1,794 +28.2% | $27,370 +48.3% |
| 2023 | $1,399 +0.6% | $18,450 |
| 2022 | $1,391 +1% | $18,450 |
| 2021 | $1,377 +0.4% | $18,450 +16.1% |
| 2020 | $1,372 -29% | $15,890 |
| 2019 | $1,932 +52.8% | $15,890 |
| 2018 | $1,265 +3.9% | $15,890 +60.3% |
| 2017 | $1,217 +71.2% | $9,910 +16.9% |
| 2016 | $711 | $8,480 |
| 2015 | $711 -15.4% | $8,480 -15% |
| 2014 | $841 +1.7% | $9,980 |
| 2013 | $826 +2.9% | $9,980 |
| 2012 | $803 +217.5% | $9,980 -63% |
| 2009 | $253 -7.5% | $26,990 -12% |
| 2008 | $273 -26% | $30,660 +711.1% |
| 2001 | $369 +4.5% | $3,780 |
| 2000 | $353 | $3,780 |
Find assessor info on the county website
Monthly payment
Est. payment
Payment breakdown
Explore the cost of this home by adjusting the details. Changes won't be saved.Climate risks
Neighborhood: Union Miles Park
Nearby schools
Schools provided by the listing agent
- District: Cleveland Municipal - 1809
Source: MLS Now. This data may not be complete. We recommend contacting the local school district to confirm school assignments for this home.

Similar homes
- $149,9004 bd3 ba1.5k sqft12813 Angelus Ave, Cleveland, OH 44105For Sale
 MLS ID #5251490, Ashley Pecjak, Platinum Real Estate. MLS Now
 - $149,9006 bd2 ba2.1k sqft4088-4090 E 80th St, Cleveland, OH 44105For Sale
 MLS ID #5240015, Kim Lewis, Home Equity Realty Group. MLS Now
 - $149,9004 bd2 ba1.7k sqft7004 Lansing Ave, Cleveland, OH 44105For Sale
 MLS ID #5238975, Kerri Blair, Glasshouse Realty Group, LLC. MLS Now
 - $129,9005 bd1 ba1.8k sqft3623 E 139th St, Cleveland, OH 44120For Sale
 MLS ID #5253707, Leilani M Bowersock, Coldwell Banker Schmidt Realty. MLS Now
