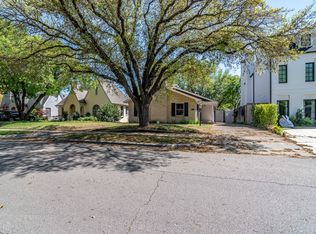
This delightful Tudor home is located on a fabulous Fairway block of University Park. Tree lined Amherst is zoned to University Park Elementary and is walking distance to parks, shopping and dining on Lovers Lane or Preston Center. Minutes from the Toll Road and Preston, it also provides easy access to both north and south destinations. Built in 1932 and incredibly maintained, the home has all the original charm of yesteryear yet all the comforts of today. From the entrance foyer with its period tiled floor, the house exudes charm. Step down into the living room with its large stained-glass windows and high coved ceilings. Centered around the original decorative fireplace and gleaming hardwood floors, this room defines the happy, comfortable feel of the whole house. Adjoined by the spacious dining room, also with fabulous stained-glass window, it just gets better! The cozy breakfast room with leaded glass cupboard connects to the terrific, oversized kitchen and family room beyond. Some highlights of the center island kitchen are the two 36-inch side by side Subzero refrigerator and freezer, 30-inch gas cooktop, electric oven and microwave. A large wall of cabinetry offers ample storage, and a workstation-desk provides practical space for planning. The spacious family room opens off the kitchen, and has a wall of sunny windows overlooking the deck and yard. A bright hall bath is shared by two bedrooms. A half bath is also tucked away in the second bedroom. The primary suite anchors the rear of the home. This oversized bedroom offers ample space for relaxing. French doors open to the outside. The large primary bathroom is outfitted with double sinks, separate shower, and garden tub. A wonderfully large walk-in closet adjoins. A spacious utility room is just beyond. The backyard offers great room for play, and the deck provides space for casual al fresco dining and lounging. This home is timeless and comfortable-ready for its next lucky owners.
Sold
Price Unknown
4073 Amherst Ave, Dallas, TX 75225
3beds
2,728sqft
Single Family Residence
Built in 1932
7,013 Square Feet Lot
$2,182,500 Zestimate®
$--/sqft
$6,883 Estimated rent
Home value
$2,182,500
$2.01M - $2.38M
$6,883/mo
Zestimate® history
Owner options
List your home for rent
$6,883/mo
Rent Zestimate®
Find your next renter with Zillow Rental Manager. Plus, with online applications, you can quickly screen prospective tenants – for free.
$6,883/mo
Rent Zestimate®
Refinance and save
Refinancing to a lower rate could help reduce your monthly payments and save thousands over the life of the loan.
Explore your selling options
Work with a Zillow partner agent
Leverage their expertise and Zillow's premium Showcase listings to get your home seen by more buyers.
Get startedList with your own agent
Get your home in front of millions of buyers by listing it on Zillow.
Learn how to do itSell it yourself
Take full control of how buyers see your home on Zillow by listing For Sale by Owner (FSBO).
List your homeWhat's special
Gleaming hardwood floorsHigh coved ceilingsLarge stained-glass windowsElectric oven and microwaveWonderfully large walk-in closetCenter island kitchenTerrific oversized kitchen
Zillow last checked:
Listing updated:
Listed by:
LeeLee Gioia 0505006 214-616-1791,
Briggs Freeman Sotheby's Int'l 214-350-0400,
Anne Goyer 0508606 214-457-0417,
Briggs Freeman Sotheby's Int'l
Bought with:
Cory Flowers, 0466183
Allie Beth Allman & Assoc.
Source: NTREIS,MLS#: 21236147
Facts & features
Interior
Bedrooms & bathrooms
- Bedrooms: 3
- Bathrooms: 3
- Full bathrooms: 2
- 1/2 bathrooms: 1
Primary bedroom
- Features: Closet Cabinetry, Dual Sinks, Linen Closet, Walk-In Closet(s)
- Level: First
- Dimensions: 16 x 14
Bedroom
- Level: First
- Dimensions: 17 x 11
Bedroom
- Level: First
- Dimensions: 14 x 12
Primary bathroom
- Features: Closet Cabinetry, En Suite Bathroom, Garden Tub/Roman Tub, Linen Closet, Stone Counters, Separate Shower
- Level: First
- Dimensions: 12 x 11
Breakfast room nook
- Level: First
- Dimensions: 10 x 7
Den
- Level: First
- Dimensions: 22 x 20
Dining room
- Level: First
- Dimensions: 13 x 12
Other
- Features: Built-in Features
- Level: First
- Dimensions: 10 x 8
Half bath
- Level: First
- Dimensions: 7 x 3
Kitchen
- Features: Kitchen Island, Stone Counters
- Level: First
- Dimensions: 18 x 13
Living room
- Level: First
- Dimensions: 22 x 14
Utility room
- Features: Utility Room
- Level: First
- Dimensions: 9 x 7
Heating
- Central, Natural Gas
Cooling
- Central Air, Electric, Zoned
Appliances
- Included: Built-In Refrigerator, Dryer, Dishwasher, Electric Oven, Electric Water Heater, Gas Cooktop, Disposal
- Laundry: Washer Hookup, Electric Dryer Hookup, Laundry in Utility Room
Features
- Chandelier, High Speed Internet, Kitchen Island
- Flooring: Carpet, Hardwood, Tile, Wood
- Has basement: No
- Number of fireplaces: 1
- Fireplace features: Decorative
Interior area
- Total interior livable area: 2,728 sqft
Property
Parking
- Parking features: Driveway
Features
- Levels: One
- Stories: 1
- Exterior features: Private Yard, Rain Gutters
- Pool features: None
- Fencing: Wood
Lot
- Size: 7,013 Square Feet
- Dimensions: 50 x 140
Details
- Parcel number: 60219500010410000
Construction
Type & style
- Home type: SingleFamily
- Architectural style: Tudor,Detached
- Property subtype: Single Family Residence
Materials
- Brick
- Foundation: Pillar/Post/Pier, Slab
- Roof: Composition
Condition
- Year built: 1932
Utilities & green energy
- Sewer: Public Sewer
- Water: Public
- Utilities for property: Electricity Connected, Natural Gas Available, Sewer Available, Separate Meters, Water Available
Community & HOA
Community
- Features: Sidewalks, Curbs
- Security: Security System, Carbon Monoxide Detector(s), Fire Alarm
- Subdivision: University Highlands
HOA
- Has HOA: No
Location
- Region: Dallas
Financial & listing details
- Tax assessed value: $1,932,790
- Annual tax amount: $30,680
- Date on market: 4/11/2026
- Cumulative days on market: 4 days
Price history
| Date | Event | Price |
|---|---|---|
| 5/8/2026 | Sold | -- |
Source: NTREIS #21236147 Report a problem | ||
| 4/23/2026 | Pending sale | $2,125,000$779/sqft |
Source: NTREIS #21236147 Report a problem | ||
| 4/11/2026 | Listed for sale | $2,125,000$779/sqft |
Source: NTREIS #21236147 Report a problem | ||
Public tax history
| Year | Property taxes | Tax assessment |
|---|---|---|
| 2025 | $30,680 +6.1% | $1,932,790 +8.9% |
| 2024 | $28,916 +4.3% | $1,774,060 +7.1% |
| 2023 | $27,719 +135.5% | $1,655,700 +48.6% |
| 2022 | $11,772 +1.1% | $1,113,870 +8.6% |
| 2021 | $11,643 -0.9% | $1,025,220 |
| 2020 | $11,752 -0.2% | $1,025,220 |
| 2019 | $11,776 -0.7% | $1,025,220 |
| 2018 | $11,855 +1.1% | $1,025,220 +3.5% |
| 2017 | $11,724 +0.1% | $990,220 |
| 2016 | $11,716 +3.6% | $990,220 +12.2% |
| 2015 | $11,307 | $882,870 +7.1% |
| 2014 | $11,307 | $824,110 |
| 2013 | -- | -- |
| 2012 | -- | -- |
| 2011 | -- | -- |
| 2010 | -- | -- |
| 2009 | -- | -- |
| 2008 | -- | -- |
| 2007 | -- | -- |
| 2005 | -- | -- |
| 2004 | -- | -- |
| 2003 | -- | -- |
| 2002 | -- | -- |
| 2001 | -- | -- |
Find assessor info on the county website
Neighborhood: University Heights
Nearby homes
- $--3 bd3 ba2.1k sqft4077 Amherst Ave, Dallas, TX 75225Sold
- $1,915,0003 bd1 ba2k sqft4069 Amherst Ave, University Park, TX 75205Off Market
- $--5 bd8 ba5.4k sqft4081 Amherst Ave, Dallas, TX 75225Sold

- $2,555,0004 bd4 ba3.8k sqft4065 Amherst Ave, Dallas, TX 75225Off Market
- $1,057,0003 bd2 ba1.5k sqft4072 Lovers Ln, Dallas, TX 75225Off Market
- $2,872,1004 bd3 ba3.9k sqft4061 Amherst Ave, Dallas, TX 75225Off Market
- $2,995,0005 bd7 ba5.1k sqft4085 Amherst Ave, Dallas, TX 75225For Sale
- $--2 bd3 ba2.3k sqft4076 Lovers Ln, Dallas, TX 75225Sold
Nearby schools
GreatSchools rating
- 10/10University Park Elementary SchoolGrades: PK-4Distance: 0.7 mi
- 10/10Highland Park Middle SchoolGrades: 7-8Distance: 1.1 mi
- 9/10Highland Park High SchoolGrades: 9-12Distance: 0.3 mi
Schools provided by the listing agent
- Elementary: University
- High: Highland Park
- District: Highland Park ISD
Source: NTREIS. This data may not be complete. We recommend contacting the local school district to confirm school assignments for this home.
Get a cash offer in 3 minutes
Find out how much your home could sell for in as little as 3 minutes with a no-obligation cash offer.
Estimated market value
$2,182,500
Get a cash offer in 3 minutes
Find out how much your home could sell for in as little as 3 minutes with a no-obligation cash offer.
Estimated market value
$2,182,500
- Texas
- Dallas County
- University Park
- 75225
- University Heights
- 4073 Amherst Ave
