This incredible home in the Fairway of University Park, built by Langford Custom Homes, offers a perfect blend of luxury, comfort, and thoughtful design. Featuring four spacious bedrooms with en-suite bathrooms, plus a versatile fifth bedroom or playroom, the home also includes a formal dining room, study, game room, family room, and mudroom. A stunning 16-foot sliding door opens to an expansive covered outdoor living area with a fireplace, overlooking a beautifully landscaped backyard shaded by mature magnolia trees. The gourmet kitchen seamlessly flows into the living and breakfast areas and showcases custom cabinetry, a striking 12-foot porcelain island, a 48-inch Wolf range and oven, Subzero appliances, a custom stainless and brass vent hood, an Asko dishwasher and separate oversized Sub-Zero refrigerator and freezer units with ice maker and filtered water dispenser, along with a butler’s pantry, inset microwave drawer, wood ceiling beams, and a large walk-in pantry. The elegant primary suite features 11-foot ceilings, custom window treatments, electronic blinds, and a spa-like bath with dual rain shower heads, body jets, frameless glass enclosure, a freestanding cast iron tub, and a generous custom white oak closet with metal rods, creating a true private retreat. Your new home awaits.
Sold
Price Unknown
4081 Amherst Ave, Dallas, TX 75225
5beds
5,473sqft
Single Family Residence
Built in 2023
7,013 Square Feet Lot
$3,976,300 Zestimate®
$--/sqft
$-- Estimated rent
Home value
$3,976,300
$3.66M - $4.33M
Not available
Zestimate® history
Owner options
List your home for rent
Find your next renter with Zillow Rental Manager. Plus, with online applications, you can quickly screen prospective tenants – for free.
Refinance and save
Refinancing to a lower rate could help reduce your monthly payments and save thousands over the life of the loan.
Explore your selling options
Work with a Zillow partner agent
Leverage their expertise and Zillow's premium Showcase listings to get your home seen by more buyers.
Get startedList with your own agent
Get your home in front of millions of buyers by listing it on Zillow.
Learn how to do itSell it yourself
Take full control of how buyers see your home on Zillow by listing For Sale by Owner (FSBO).
List your homeWhat's special
Asko dishwasherTrue private retreatFormal dining roomCustom window treatmentsFamily roomGame roomGourmet kitchen
Zillow last checked:
Listing updated:
Listed by:
Elizabeth Conroy 0647199 214-478-9801,
Allie Beth Allman & Assoc. 214-521-7355,
Lauren Laughry 0683769 214-354-2323,
Allie Beth Allman & Assoc.
Bought with:
Teffy Jacobs, 0646098
Allie Beth Allman & Assoc.
Source: NTREIS,MLS#: 21235550
Facts & features
Interior
Bedrooms & bathrooms
- Bedrooms: 5
- Bathrooms: 8
- Full bathrooms: 6
- 1/2 bathrooms: 2
Primary bedroom
- Features: En Suite Bathroom, Walk-In Closet(s)
- Level: Second
- Dimensions: 17 x 15
Bedroom
- Features: En Suite Bathroom, Walk-In Closet(s)
- Level: Second
- Dimensions: 14 x 13
Bedroom
- Features: En Suite Bathroom, Walk-In Closet(s)
- Level: Second
- Dimensions: 15 x 13
Bedroom
- Features: En Suite Bathroom, Walk-In Closet(s)
- Level: Second
- Dimensions: 13 x 15
Bedroom
- Features: En Suite Bathroom, Walk-In Closet(s)
- Level: Second
- Dimensions: 14 x 14
Primary bathroom
- Features: Built-in Features, Dual Sinks, En Suite Bathroom, Garden Tub/Roman Tub, Multiple Shower Heads
- Level: Second
- Dimensions: 13 x 10
Bonus room
- Level: Third
- Dimensions: 10 x 8
Dining room
- Features: Butler's Pantry
- Level: First
- Dimensions: 14 x 13
Other
- Level: Third
- Dimensions: 10 x 5
Other
- Level: Second
- Dimensions: 9 x 6
Other
- Level: Second
- Dimensions: 9 x 6
Other
- Level: Second
- Dimensions: 10 x 6
Game room
- Level: Second
- Dimensions: 21 x 16
Half bath
- Level: First
- Dimensions: 7 x 3
Half bath
- Level: First
- Dimensions: 7 x 3
Kitchen
- Features: Built-in Features, Eat-in Kitchen, Kitchen Island, Pantry, Stone Counters, Walk-In Pantry
- Level: First
- Dimensions: 14 x 21
Laundry
- Features: Built-in Features, Utility Sink
- Level: Second
- Dimensions: 13 x 7
Living room
- Features: Built-in Features, Fireplace
- Level: First
- Dimensions: 22 x 22
Mud room
- Features: Built-in Features
- Level: First
- Dimensions: 7 x 6
Office
- Features: Built-in Features
- Level: First
- Dimensions: 14 x 13
Heating
- Central
Cooling
- Central Air
Appliances
- Included: Some Gas Appliances, Built-In Refrigerator, Double Oven, Dishwasher, Disposal, Gas Range, Gas Water Heater, Ice Maker, Microwave, Plumbed For Gas, Refrigerator, Tankless Water Heater
- Laundry: Washer Hookup, Electric Dryer Hookup, Laundry in Utility Room
Features
- Wet Bar, Built-in Features, Decorative/Designer Lighting Fixtures, Eat-in Kitchen, High Speed Internet, Kitchen Island, Multiple Staircases, Open Floorplan, Pantry, Smart Home, Cable TV, Natural Woodwork, Walk-In Closet(s), Wired for Sound
- Flooring: Carpet, Tile, Wood
- Has basement: No
- Number of fireplaces: 1
- Fireplace features: Family Room, Gas, Gas Starter
Interior area
- Total interior livable area: 5,473 sqft
Property
Parking
- Total spaces: 2
- Parking features: Door-Single, Garage, Garage Door Opener, Gated, Kitchen Level, Garage Faces Rear, Storage
- Attached garage spaces: 2
Features
- Levels: Three Or More
- Patio & porch: Covered
- Pool features: None
Lot
- Size: 7,013 Square Feet
- Dimensions: 50 x 140
Details
- Parcel number: 60219500010430000
Construction
Type & style
- Home type: SingleFamily
- Architectural style: Colonial,Detached
- Property subtype: Single Family Residence
Materials
- Brick
- Foundation: Slab
- Roof: Composition
Condition
- Year built: 2023
Utilities & green energy
- Sewer: Public Sewer
- Water: Public
- Utilities for property: Sewer Available, Water Available, Cable Available
Community & HOA
Community
- Security: Carbon Monoxide Detector(s), Smoke Detector(s)
- Subdivision: University Hlnds Add
HOA
- Has HOA: No
Location
- Region: Dallas
Financial & listing details
- Tax assessed value: $3,600,000
- Annual tax amount: $57,144
- Date on market: 4/22/2026
- Cumulative days on market: 36 days
- Listing terms: Cash,Conventional
- Exclusions: living room front curtains, little boys room shower curtain, nursery drapes, all tvs (mounts will stay)
Price history
| Date | Event | Price |
|---|---|---|
| 6/11/2026 | Sold | -- |
Source: NTREIS #21235550 Report a problem | ||
| 6/7/2026 | Pending sale | $4,250,000$777/sqft |
Source: NTREIS #21235550 Report a problem | ||
| 5/30/2026 | Contingent | $4,250,000$777/sqft |
Source: NTREIS #21235550 Report a problem | ||
| 5/20/2026 | Listed for sale | $4,250,000-2.5%$777/sqft |
Source: NTREIS #21235550 Report a problem | ||
| 5/17/2026 | Contingent | $4,360,000$797/sqft |
Source: NTREIS #21235550 Report a problem | ||
| 4/22/2026 | Listed for sale | $4,360,000+32.2%$797/sqft |
Source: NTREIS #21235550 Report a problem | ||
| 11/13/2023 | Sold | -- |
Source: NTREIS #20196981 Report a problem | ||
| 11/7/2022 | Pending sale | $3,299,000$603/sqft |
Source: NTREIS #20196981 Report a problem | ||
| 10/31/2022 | Listed for sale | $3,299,000+299.2%$603/sqft |
Source: NTREIS #20196981 Report a problem | ||
| 6/28/2018 | Listing removed | $826,420$151/sqft |
Source: Briggs Freeman Sotheby's Int'l #13670356 Report a problem | ||
| 6/28/2018 | Listed for sale | $826,420$151/sqft |
Source: Briggs Freeman Sotheby's Int'l #13670356 Report a problem | ||
| 5/22/2018 | Pending sale | $826,420$151/sqft |
Source: Briggs Freeman Sotheby's International Realty #13670356 Report a problem | ||
| 4/5/2018 | Price change | $826,420-1.2%$151/sqft |
Source: Briggs Freeman Sotheby's International Realty #13670356 Report a problem | ||
| 2/15/2018 | Price change | $836,420-3.4%$153/sqft |
Source: Briggs Freeman Sotheby's International Realty #13670356 Report a problem | ||
| 1/19/2018 | Price change | $865,528-3.7%$158/sqft |
Source: Briggs Freeman Sotheby's International Realty #13670356 Report a problem | ||
| 9/11/2017 | Price change | $898,968-4.4%$164/sqft |
Source: Briggs Freeman Sotheby's International Realty #13670356 Report a problem | ||
| 8/10/2017 | Listed for sale | $940,000+81.1%$172/sqft |
Source: Briggs Freeman Sotheby's Int'l #13670356 Report a problem | ||
| 1/21/2011 | Listing removed | $519,000$95/sqft |
Source: Ebby Halliday Realtors #11467032 Report a problem | ||
| 10/20/2010 | Price change | $519,000-5.5%$95/sqft |
Source: Ebby Halliday Realtors #11467032 Report a problem | ||
| 9/2/2010 | Listed for sale | $549,000$100/sqft |
Source: Ebby Halliday Realtors #11467032 Report a problem | ||
Public tax history
| Year | Property taxes | Tax assessment |
|---|---|---|
| 2025 | $44,547 +15.2% | $3,600,000 +18.7% |
| 2024 | $38,684 +100.9% | $3,033,140 +163.8% |
| 2023 | $19,253 +41% | $1,150,000 +9.7% |
| 2022 | $13,656 +3% | $1,048,730 +24.7% |
| 2021 | $13,253 -2.2% | $841,000 |
| 2020 | $13,548 -0.7% | $841,000 |
| 2019 | $13,640 -24.1% | $841,000 |
| 2018 | $17,975 +36.2% | $841,000 -5.8% |
| 2017 | $13,195 +13% | $892,360 |
| 2016 | $11,675 +20.4% | $892,360 +23.9% |
| 2015 | $9,698 | $720,000 +6.5% |
| 2014 | $9,698 | $675,980 |
| 2013 | -- | -- |
| 2012 | -- | -- |
| 2011 | -- | -- |
| 2010 | -- | -- |
| 2009 | -- | -- |
| 2008 | -- | -- |
| 2007 | -- | -- |
| 2005 | -- | -- |
| 2004 | -- | -- |
| 2003 | -- | -- |
| 2002 | -- | -- |
| 2001 | -- | -- |
Find assessor info on the county website
Neighborhood: University Heights
Nearby homes
- $--3 bd3 ba2.1k sqft4077 Amherst Ave, Dallas, TX 75225Sold
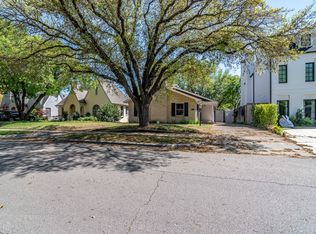
- $2,995,0005 bd7 ba5.1k sqft4085 Amherst Ave, Dallas, TX 75225For Sale

- $--3 bd3 ba2.7k sqft4073 Amherst Ave, Dallas, TX 75225Sold
- $1,580,7003 bd3 ba2.8k sqft4080 Lovers Ln, Dallas, TX 75225Off Market
- $1,915,0003 bd1 ba2k sqft4069 Amherst Ave, University Park, TX 75205Off Market
- $--2 bd3 ba2.3k sqft4076 Lovers Ln, Dallas, TX 75225Sold
- $1,773,4004 bd4 ba3.4k sqft4084 Lovers Ln, Dallas, TX 75225Off Market
- $1,057,0003 bd2 ba1.5k sqft4072 Lovers Ln, Dallas, TX 75225Off Market
Nearby schools
GreatSchools rating
- 10/10University Park Elementary SchoolGrades: PK-4Distance: 0.8 mi
- 10/10Highland Park Middle SchoolGrades: 7-8Distance: 1.1 mi
- 9/10Highland Park High SchoolGrades: 9-12Distance: 0.3 mi
Schools provided by the listing agent
- Elementary: University
- Middle: Highland Park
- High: Highland Park
- District: Highland Park ISD
Source: NTREIS. This data may not be complete. We recommend contacting the local school district to confirm school assignments for this home.
Get a cash offer in 3 minutes
Find out how much your home could sell for in as little as 3 minutes with a no-obligation cash offer.
Estimated market value
$3,976,300
Get a cash offer in 3 minutes
Find out how much your home could sell for in as little as 3 minutes with a no-obligation cash offer.
Estimated market value
$3,976,300
- Texas
- Dallas County
- University Park
- 75225
- University Heights
- 4081 Amherst Ave
