Historic 1930s home in University Park, reimagined by AIA architect Overton Shelmire in the 1960s. This unique property features 2 bedrooms, 2.5 baths, and a study easily converts to a third bedroom. A circular driveway leads to a private courtyard. Inside, enjoy high ceilings, refinished hardwoods, new Kolbe floor-to-ceiling windows, and French doors. The spacious living room overlooks the front courtyard, creating a bright atmosphere, while a gallery hallway is perfect for artwork. Modern updates include a top-tier TPO roof, HVAC system, Wolf induction cooktop, Subzero refrigerator, Bosch dishwasher, Rheem water heater, fresh paint and more. Enhanced landscaping features exterior lighting designed by Unique Lighting. Additionally, there's potential to upgrade the backyard with drivable turf, and an automatic gate, maximizing outdoor living space.
Sold
Price Unknown
4076 Lovers Ln, Dallas, TX 75225
2beds
2,344sqft
Single Family Residence
Built in 1930
6,708 Square Feet Lot
$1,616,900 Zestimate®
$--/sqft
$5,694 Estimated rent
Home value
$1,616,900
$1.46M - $1.83M
$5,694/mo
Zestimate® history
Owner options
List your home for rent
$5,694/mo
Rent Zestimate®
Find your next renter with Zillow Rental Manager. Plus, with online applications, you can quickly screen prospective tenants – for free.
$5,694/mo
Rent Zestimate®
Refinance and save
Refinancing to a lower rate could help reduce your monthly payments and save thousands over the life of the loan.
Explore your selling options
Work with a Zillow partner agent
Leverage their expertise and Zillow's premium Showcase listings to get your home seen by more buyers.
Get startedList with your own agent
Get your home in front of millions of buyers by listing it on Zillow.
Learn how to do itSell it yourself
Take full control of how buyers see your home on Zillow by listing For Sale by Owner (FSBO).
List your homeWhat's special
Zillow last checked:
Listing updated:
Listed by:
Ashley A. Pearl 0497183 214-350-0400,
Briggs Freeman Sotheby's Int'l 214-350-0400
Bought with:
Qiren Liang
Vanshine
Source: NTREIS,MLS#: 20730405
Facts & features
Interior
Bedrooms & bathrooms
- Bedrooms: 2
- Bathrooms: 3
- Full bathrooms: 2
- 1/2 bathrooms: 1
Primary bedroom
- Features: Ceiling Fan(s), En Suite Bathroom, Garden Tub/Roman Tub
- Level: First
- Dimensions: 16 x 12
Bedroom
- Features: Ceiling Fan(s)
- Level: First
- Dimensions: 16 x 11
Dining room
- Level: First
- Dimensions: 18 x 11
Other
- Features: Solid Surface Counters
- Level: First
- Dimensions: 4 x 9
Other
- Level: First
- Dimensions: 3 x 9
Half bath
- Level: First
- Dimensions: 4 x 5
Kitchen
- Features: Built-in Features, Galley Kitchen, Pantry, Solid Surface Counters
- Level: First
- Dimensions: 16 x 8
Living room
- Level: First
- Dimensions: 27 x 0
Mud room
- Level: First
- Dimensions: 7 x 15
Office
- Level: First
- Dimensions: 12 x 13
Utility room
- Features: Utility Room
- Level: First
- Dimensions: 4 x 4
Appliances
- Included: Built-In Refrigerator, Dishwasher, Electric Cooktop, Electric Water Heater, Disposal, Ice Maker, Microwave
- Laundry: Washer Hookup, Electric Dryer Hookup, Laundry in Utility Room
Features
- Built-in Features, Decorative/Designer Lighting Fixtures, High Speed Internet, Pantry, Cable TV
- Flooring: Carpet, Concrete, Hardwood, Luxury Vinyl Plank
- Windows: Skylight(s)
- Has basement: No
- Number of fireplaces: 1
- Fireplace features: Gas Log, Living Room, Masonry, Raised Hearth
Interior area
- Total interior livable area: 2,344 sqft
Property
Parking
- Total spaces: 2
- Parking features: Additional Parking, Circular Driveway, Direct Access, Door-Single, Garage, Garage Door Opener, Inside Entrance, Kitchen Level, Lighted, Outside, Garage Faces Side, Side By Side
- Attached garage spaces: 2
- Has uncovered spaces: Yes
Features
- Levels: One
- Stories: 1
- Patio & porch: Deck
- Exterior features: Lighting, Private Entrance, Private Yard, Rain Gutters
- Pool features: None
- Fencing: Fenced,Full,Gate,High Fence,Privacy,Wood
Lot
- Size: 6,708 Square Feet
- Dimensions: 50 x 140
Details
- Parcel number: 60219500010030000
- Other equipment: Compressor, Irrigation Equipment
Construction
Type & style
- Home type: SingleFamily
- Architectural style: Detached
- Property subtype: Single Family Residence
Materials
- Frame
- Foundation: Pillar/Post/Pier
Condition
- Year built: 1930
Utilities & green energy
- Sewer: Public Sewer
- Water: Public
- Utilities for property: Sewer Available, Water Available, Cable Available
Community & HOA
Community
- Security: Security System Leased, Security System, Carbon Monoxide Detector(s), Fire Alarm, Security Gate, Smoke Detector(s), Security Service
- Subdivision: University Highlands
HOA
- Has HOA: No
Location
- Region: Dallas
Financial & listing details
- Tax assessed value: $1,318,950
- Annual tax amount: $15,580
- Date on market: 9/20/2024
- Cumulative days on market: 3 days
- Listing terms: Cash,Conventional
Price history
| Date | Event | Price |
|---|---|---|
| 10/23/2024 | Sold | -- |
Source: NTREIS #20730405 Report a problem | ||
| 10/2/2024 | Pending sale | $1,399,000$597/sqft |
Source: NTREIS #20730405 Report a problem | ||
| 9/20/2024 | Listed for sale | $1,399,000$597/sqft |
Source: NTREIS #20730405 Report a problem | ||
Public tax history
| Year | Property taxes | Tax assessment |
|---|---|---|
| 2025 | $15,580 | $1,318,950 +42.8% |
| 2024 | -- | $923,580 +8.7% |
| 2023 | -- | $850,000 +32.8% |
| 2022 | -- | $640,000 +22.1% |
| 2021 | -- | $524,060 |
| 2020 | -- | $524,060 |
| 2019 | -- | $524,060 |
| 2018 | -- | $524,060 +3.6% |
| 2017 | -- | $505,610 -3% |
| 2016 | $10,717 +10.9% | $521,210 +1.3% |
| 2015 | $9,668 | $514,400 +9.2% |
| 2014 | $9,668 | $471,200 |
| 2013 | -- | -- |
| 2012 | -- | -- |
| 2011 | -- | -- |
| 2010 | -- | -- |
| 2009 | -- | -- |
| 2008 | -- | -- |
| 2007 | -- | -- |
| 2005 | -- | -- |
| 2004 | -- | -- |
| 2003 | -- | -- |
| 2002 | -- | -- |
| 2001 | -- | -- |
Find assessor info on the county website
Neighborhood: University Heights
Nearby homes
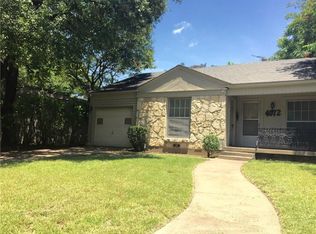
- $1,057,0003 bd2 ba1.5k sqft4072 Lovers Ln, Dallas, TX 75225Off Market
- $1,580,7003 bd3 ba2.8k sqft4080 Lovers Ln, Dallas, TX 75225Off Market
- $1,773,4004 bd4 ba3.4k sqft4084 Lovers Ln, Dallas, TX 75225Off Market

- $2,852,8005 bd5 ba6k sqft4068 Lovers Ln, Dallas, TX 75225Off Market

- $--3 bd3 ba2.1k sqft4077 Amherst Ave, Dallas, TX 75225Sold
- $2,152,8004 bd3 ba3.5k sqft4064 Lovers Ln, Dallas, TX 75225Off Market
- $--5 bd8 ba5.4k sqft4081 Amherst Ave, Dallas, TX 75225Sold
- $--3 bd3 ba2.7k sqft4073 Amherst Ave, Dallas, TX 75225Sold
Nearby schools
GreatSchools rating
- 10/10University Park Elementary SchoolGrades: PK-4Distance: 0.7 mi
- 10/10Highland Park Middle SchoolGrades: 7-8Distance: 1.1 mi
- 9/10Highland Park High SchoolGrades: 9-12Distance: 0.3 mi
Schools provided by the listing agent
- Elementary: Hyer
- Middle: Highland Park
- High: Highland Park
- District: Highland Park ISD
Source: NTREIS. This data may not be complete. We recommend contacting the local school district to confirm school assignments for this home.
Get a cash offer in 3 minutes
Find out how much your home could sell for in as little as 3 minutes with a no-obligation cash offer.
Estimated market value
$1,616,900
Get a cash offer in 3 minutes
Find out how much your home could sell for in as little as 3 minutes with a no-obligation cash offer.
Estimated market value
$1,616,900
- Texas
- Dallas County
- University Park
- 75225
- University Heights
- 4076 Lovers Ln
