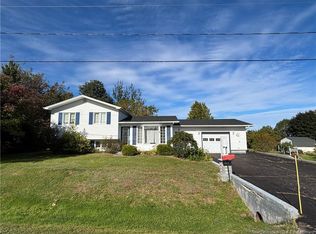
Beautifully maintained bungalow in Belledune showcasing true pride of ownership throughout. This move-in ready home offers a functional layout, quality finishes, and meticulous care inside and out. The property features a paved double-wide driveway leading to an exceptional detached double garage, complete with a dedicated woodworking workshop. The workshop is equipped with a dust collection and ventilation system, making it ideal for hobbyists, craftsmen, or anyone requiring a well-organized workspace. An electric lift provides convenient access to additional loft storage above the garage. Outside, the fully landscaped grounds create impressive curb appeal, while practical upgrades such as a French drain system, sump pump, and generator back-feed connection offer added peace of mind and preparedness. A rare opportunity to own a well-cared-for property where every detail has been thoughtfully maintained.
For sale
C$379,000
4073 Main St, Belledune, NB E8G 2K7
2beds
1,122sqft
SingleFamily
Built in 1966
2,046 Square Feet Lot
$-- Zestimate®
C$338/sqft
C$-- HOA
What's special
Functional layoutQuality finishesPaved double-wide drivewayExceptional detached double garageDedicated woodworking workshopFully landscaped groundsImpressive curb appeal
- 115 days
- 12
- 0
Zillow last checked:
Listing updated:
Listed by:
KIM GARVIE, Salesperson 220015527,
Royal LePage Parkwood Realty Brokerage
Source: New Brunswick Real Estate Board,MLS®#: NB141436
Facts & features
Interior
Bedrooms & bathrooms
- Bedrooms: 2
- Bathrooms: 2
- Full bathrooms: 2
Bedroom
- Level: Main
Other
- Level: Main
Other
- Level: Main
Other
- Level: Lower
Other
- Level: Lower
Other
- Level: Lower
Dining room
- Level: Main
Foyer
- Level: Main
Kitchen
- Level: Main
Living room
- Level: Main
Rec room
- Level: Lower
Utility room
- Level: Lower
Heating
- Electric, Heat Pump, Other Heating/Cooling
Cooling
- Electric, Heat Pump, Other Heating/Cooling
Features
- Flooring: Laminate
- Basement: Full,Unfinished
- Has fireplace: No
Interior area
- Total structure area: 1,122
- Total interior livable area: 1,122 sqft
- Finished area above ground: 1,000
Video & virtual tour
Property
Parking
- Parking features: Paved, RV Access/Parking, Width - Double, Garage
- Garage spaces: 28
- Uncovered spaces: 2
- Details: Garage Size(Detached 28x40)
Accessibility
- Accessibility features: Single Storey Living
Features
- Levels: One
Lot
- Size: 2,046 Square Feet
- Features: Landscaped, 0.5 -0.99 Acres
Details
- Parcel number: 50349158
Construction
Type & style
- Home type: SingleFamily
- Architectural style: Bungalow
Materials
- Vinyl Siding
- Foundation: Concrete
- Roof: Asphalt
Condition
- Year built: 1966
Utilities & green energy
- Water: Drilled, Well
Community & HOA
Location
- Region: Belledune
Financial & listing details
- Price per square foot: C$338/sqft
- Annual tax amount: C$1,051
- Date on market: 6/19/2026
- Ownership: Freehold
Price history
Price history is unavailable.
Public tax history
Tax history is unavailable.
Climate risks
Neighborhood: E8G
Nearby schools
GreatSchools rating
No schools nearby
We couldn't find any schools near this home.


Similar homes
- C$279,9003 bd2 ba1.5k sqft449 Madran, Beresford, NB E8J 2M7For Sale
 MLS ID #NB149041, Tracy Jacques, Salesperson, RE/MAX Professionals Brokerage. New Brunswick Real Estate Board
 - C$255,0003 bd1 ba1.6k sqft627 Principale, Pointe Verte, NB E8J 2P7For Sale
 MLS ID #NB144668, DERICK JACQUES, Salesperson, Keller Williams Capital Realty Brokerage. New Brunswick Real Estate Board
