Welcome to this 3+1 bedroom home located on a quiet, family-friendly street in the Village of Belledune. Offering a functional layout, a generous lot, and plenty of potential, this property is a great opportunity for buyers looking to put their own personal touch on a home in a desirable neighbourhood. The main floor features a bright living and dining area with large windows that fill the space with natural light, along with a practical kitchen offering plenty of cabinet space. Three bedrooms and a full bathroom complete the main level, making it an ideal layout for families, first-time buyers. Downstairs, the large rec room with a wood stove provides excellent bonus living space and could easily become a family room, games room, or hobby area. There's also plenty of room for storage or future development to suit your needs. Outside, the spacious backyard backs onto mature trees, creating a peaceful setting with lots of room for children to play, gardening, or simply enjoying the outdoors. The attached garage adds practicality for everyday living. Situated in the welcoming Village of Belledune, this home is surrounded by nature while remaining close to local amenities and just a short drive from Bathurst. Whether you're searching for your first home, an investment property, or a place you can gradually make your own, this property offers a great opportunity.
For sale
C$134,900
58 Chaleur Dr, Belledune, NB E8G 1Z4
4beds
1,518sqft
SingleFamily
Built in ----
0.28 Acres Lot
$-- Zestimate®
C$89/sqft
C$-- HOA
What's special
Generous lotThree bedroomsAttached garage
- 25 days |
- 173 |
- 7 |
Zillow last checked:
Listing updated:
Listed by:
ERICA LYNN, Salesperson,
Keller Williams Capital Realty Brokerage
Source: New Brunswick Real Estate Board,MLS®#: NB142754
Facts & features
Interior
Bedrooms & bathrooms
- Bedrooms: 4
- Bathrooms: 2
- Full bathrooms: 1
- 1/2 bathrooms: 1
Bedroom
- Level: Main
Bedroom
- Level: Main
Bedroom
- Level: Lower
Other
- Level: Main
Other
- Level: Main
Other
- Level: Lower
Dining room
- Level: Main
Foyer
- Level: Main
Kitchen
- Level: Main
Living room
- Level: Main
Rec room
- Level: Lower
Rec room
- Level: Lower
Storage
- Level: Lower
Heating
- Baseboard, Electric, Wood Stove, Wood
Cooling
- Electric
Appliances
- Included: Water Heater
Features
- Flooring: Laminate, Wood
- Basement: Full,Partial/Combo,Partially Finished
- Has fireplace: No
Interior area
- Total structure area: 1,518
- Total interior livable area: 1,518 sqft
- Finished area above ground: 1,109
Video & virtual tour
Property
Parking
- Parking features: Asphalt, Garage
- Has garage: Yes
- Has uncovered spaces: Yes
Features
- Levels: Two
Lot
- Size: 0.28 Acres
- Features: Under 0.5 Acres
Details
- Parcel number: 20277935
Construction
Type & style
- Home type: SingleFamily
- Architectural style: Side Split
Materials
- Aluminum Siding
- Foundation: Concrete
- Roof: Asphalt
Utilities & green energy
- Sewer: Municipal
- Water: Municipal
Community & HOA
Location
- Region: Belledune
Financial & listing details
- Price per square foot: C$89/sqft
- Annual tax amount: C$1,303
- Date on market: 7/2/2026
- Ownership: Freehold
ERICA LYNN, Salesperson
ERICA LYNN, Salesperson
(506) 545-5208
By pressing Contact Agent, you agree that the real estate professional identified above may call/text you about your search, which may involve use of automated means and pre-recorded/artificial voices. You don't need to consent as a condition of buying any property, goods, or services. Message/data rates may apply. You also agree to our Terms of Use. Zillow does not endorse any real estate professionals. We may share information about your recent and future site activity with your agent to help them understand what you're looking for in a home.
Price history
Price history is unavailable.
Public tax history
Tax history is unavailable.
Climate risks
Neighborhood: E8G
Nearby schools
GreatSchools rating
No schools nearby
We couldn't find any schools near this home.
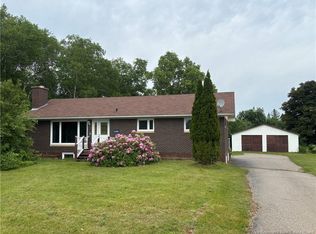
- C$149,9005 bd2 ba2.1k sqft2182 Main St, Belledune, NB E8G2M4For Sale
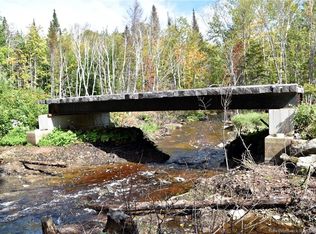
- C$109,00098 AcresLOT Belledune Rd, Belledune, NB E8G2W1Lot/Land
- C$59,900106 AcresMitchell Rd, Belledune, NB E8G2S7Lot/Land

- C$124,9004 bd1 ba1k sqft3957 Main St, Belledune, NB E8G2K4For Sale

- C$65,00047.32 Acres110 Main St, Belledune, NB E8G2P1Lot/Land
- C$379,0002 bd2 ba1.1k sqft4073 Main St, Belledune, NB E8G2K7For Sale
- C$12,0000.5 AcresNoel Rd, Belledune, NB E8G2T3Lot/Land
- C$394,9003 bd2 ba1.3k sqft267 Noel Rd, Belledune, NB E8G2T5For Sale
Similar homes
- C$149,9005 bd2 ba2.1k sqft2182 Main St, Belledune, NB E8G 2M4For SaleMLS ID #NB142934, Roger Boudreau, Salesperson, Keller Williams Capital Realty Brokerage. New Brunswick Real Estate Board
- C$124,9004 bd1 ba1k sqft3957 Main St, Belledune, NB E8G 2K4For SaleMLS ID #NB140538, NATASHA COMEAU, Salesperson, Keller Williams Capital Realty Brokerage. New Brunswick Real Estate Board
- C$154,9002 bd1 ba1k sqft1585 Robertville, Beresford, NB E8K 2T5For Sale
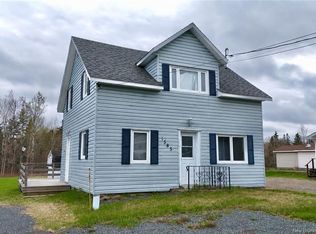 MLS ID #NB139697, Marshall Legacy, Salesperson, Royal LePage Parkwood Realty Brokerage. New Brunswick Real Estate Board
 - C$124,9001 bd1 ba765 sqft224 Birchgrove Dr, Beresford, NB E8K 1G7For Sale
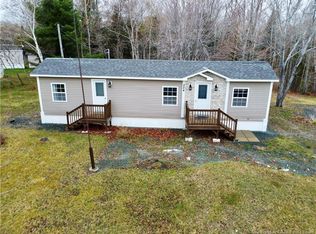 MLS ID #NB139530, NATASHA COMEAU, Salesperson, Keller Williams Capital Realty Brokerage. New Brunswick Real Estate Board
 - C$79,0002 bd1 ba765 sqft405 Birch, Beresford, NB E8K 1E1For SaleMLS ID #NB144527, NA YAN, Salesperson, Royal LePage Parkwood Realty Brokerage. New Brunswick Real Estate Board
