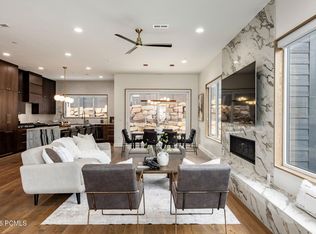
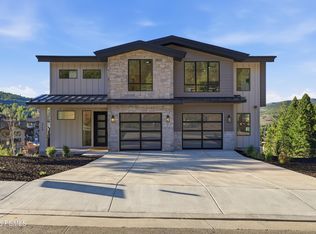
**There will be an Open House at 4073 Discovery Way this Saturday (8/22/26) from 11-2.** Experience modern mountain living in Discovery Ridge, ideally located between Park City and Salt Lake City. Perfectly positioned alongside protected open space, this home enjoys enhanced privacy and a remarkably quiet setting with no highway noise, creating a peaceful mountain retreat. Completed in 2025, this beautifully designed home features a spacious main-level primary suite, three additional bedrooms, and office, and a versatile upstairs flex room ideal as a media room or fifth bedroom. Surrounded by more than 1,000 acres of protected open space in Toll Canyon, residents enjoy miles of hiking and biking trails with convenient access to Historic Main Street, world-class skiing, Woodward Park City, Summit Park trails, Jeremy Ranch Golf & Country Club, and Salt Lake City International Airport. Designed for both everyday living and entertaining, the open-concept kitchen flows seamlessly into the spacious great room, creating an inviting space for gathering with family and friends. Thoughtfully appointed with contemporary finishes and perfectly positioned between Park City and Salt Lake City, this exceptional home offers the ideal blend of mountain adventure, modern comfort, and everyday convenience.
For sale
$1,850,000
4073 W Discovery Way Lot 320, Park City, UT 84098
4beds
3,052sqft
Single Family Residence
Built in 2025
6,969 Square Feet Lot
$-- Zestimate®
$606/sqft
$105/mo HOA
What's special
Versatile upstairs flex roomOpen-concept kitchenSpacious great roomSpacious main-level primary suiteThree additional bedrooms
- 1 day |
- 371 |
- 16 |
Zillow last checked:
Listing updated:
Listed by:
Keri Holland 801-821-9396,
Summit Sotheby's International Realty
Source: UtahRealEstate.com,MLS#: 2179436
Facts & features
Interior
Bedrooms & bathrooms
- Bedrooms: 4
- Bathrooms: 5
- Full bathrooms: 3
- 1/2 bathrooms: 2
- Partial bathrooms: 2
- Main level bedrooms: 1
Rooms
- Room types: Master Bathroom
Primary bedroom
- Level: First
Heating
- Central
Cooling
- Central Air
Appliances
- Included: Microwave, Refrigerator, Water Softener Owned, Disposal, Gas Range
- Laundry: Gas Dryer Hookup
Features
- Separate Bath/Shower
- Flooring: Carpet, Hardwood, Tile
- Doors: Sliding Doors
- Windows: Part, Shades, Double Pane Windows
- Number of fireplaces: 1
Interior area
- Total structure area: 3,052
- Total interior livable area: 3,052 sqft
- Finished area above ground: 3,052
Video & virtual tour
Property
Parking
- Total spaces: 2
- Parking features: Garage - Attached
- Attached garage spaces: 2
Accessibility
- Accessibility features: Accessible Hallway(s)
Features
- Levels: Tri/Multi-Level
- Stories: 2
- Patio & porch: Covered, Covered Patio
- Has view: Yes
- View description: Mountain(s)
Lot
- Size: 6,969 Square Feet
- Features: Curb & Gutter, Terrain: Mountain
- Topography: Terrain Mountain
- Residential vegetation: Landscaping: Full
Details
- Parcel number: DR3320
- Zoning: R-1
- Zoning description: Single-Family
Construction
Type & style
- Home type: SingleFamily
- Property subtype: Single Family Residence
Materials
- Asphalt, Clapboard/Masonite, Stone
- Foundation: Slab
- Roof: Asphalt
Condition
- Blt./Standing
- New construction: No
- Year built: 2025
Utilities & green energy
- Water: Culinary
- Utilities for property: Natural Gas Connected, Electricity Connected, Sewer Connected, Water Connected
Community & HOA
Community
- Features: Sidewalks
- Subdivision: Discovery Ridge
HOA
- Has HOA: Yes
- Amenities included: Biking Trails, Trail(s), Playground
- HOA fee: $105 monthly
- HOA name: Advantage Management
- HOA phone: 801-235-7368
Location
- Region: Park City
Financial & listing details
- Price per square foot: $606/sqft
- Annual tax amount: $3,056
- Date on market: 8/18/2026
- Listing terms: Cash,Conventional
- Inclusions: Microwave, Refrigerator, Water Softener: Own
- Acres allowed for irrigation: 0
- Electric utility on property: Yes
- Road surface type: Paved
Estimated market value
Not available
Estimated sales range
Not available
Not available
Price history
| Date | Event | Price |
|---|---|---|
| 8/18/2026 | Price change | $1,850,000-9.8%$606/sqft |
Source:  UtahRealEstate.com #2179436 Report a problem UtahRealEstate.com #2179436 Report a problem | ||
| 2/14/2025 | Pending sale | $2,050,000$672/sqft |
Source: UtahRealEstate.com #2015356 Report a problem | ||
| 8/3/2024 | Listed for sale | $2,050,000+412.5%$672/sqft |
Source: UtahRealEstate.com #2015356 Report a problem | ||
| 1/1/2024 | Listing removed | $400,000$131/sqft |
Source:  PCBR #12300557 Report a problem PCBR #12300557 Report a problem | ||
| 2/24/2023 | Listed for sale | $400,000$131/sqft |
Source: PCBR #12300557 Report a problem | ||
Public tax history
Tax history is unavailable.
Monthly payment
Est. payment
Payment breakdown
Explore the cost of this home by adjusting the details. Changes won't be saved.Climate risks
Neighborhood: 84098
Nearby schools
GreatSchools rating
- 9/10Jeremy Ranch SchoolGrades: K-5Distance: 1.2 mi
- 8/10Ecker Hill Middle SchoolGrades: 6-7Distance: 1.5 mi
- 7/10Park City High SchoolGrades: 10-12Distance: 7.5 mi
Schools provided by the listing agent
- Elementary: Jeremy Ranch
- Middle: Ecker Hill
- High: Park City
- District: Park City
Source: UtahRealEstate.com. This data may not be complete. We recommend contacting the local school district to confirm school assignments for this home.
- $1,850,0004 bd5 ba3k sqft4073 W Discovery Way, Park City, UT 84098For Sale
- $380,000-- bd-- ba-- sqft4059 W Discovery Way, Park City, UT 84098Off Market
- $2,395,0004 bd5 ba4.4k sqft4060 W Crest Ct #315, Park City, UT 84098For Sale

- $2,395,0004 bd5 ba4.4k sqft4060 W Crest Ct, Park City, UT 84098New Construction
- $380,000-- bd1 ba-- sqft4074 W Crest Ct, Park City, UT 84098Off Market
- $--3 bd3 ba2.1k sqft4082 W Discovery Way, Park City, UT 84098Sold
- $380,000-- bd-- ba-- sqft4047 W Discovery Way, Park City, UT 84098Off Market
- $--8,712 sqft4038 W Crest Ct #313, Park City, UT 84098Sold
A local agent can set up tours, give advice and negotiate with sellers.
Similar homes
- $1,850,0004 bd5 ba3k sqft4073 W Discovery Way, Park City, UT 84098For Sale
 MLS ID #12603777, Keri L Holland, Summit Sotheby's International Realty . PCBR
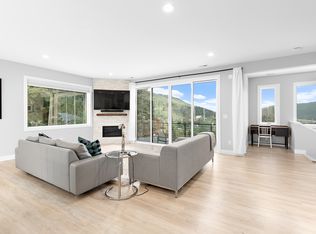
 - $1,695,0004 bd3 ba2.9k sqft329 Matterhorn Dr, Park City, UT 84098For Sale
 MLS ID #2171277, Caleb Ryan Mumford, Livingstone Brokers PLLC. UtahRealEstate.com
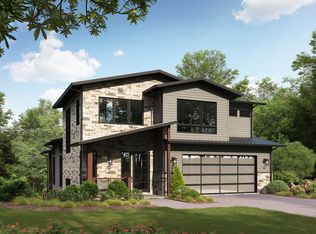
 - $2,189,0004 bd4 ba3.6k sqft4044 W Crest Ct, Park City, UT 84098New Construction
 MLS ID #2008507, Broc Copier, FLUX Real Estate, LLC. UtahRealEstate.com
 - $2,100,0006 bd6 ba3.6k sqft4611 Ponderosa Dr, Park City, UT 84098New Construction
 MLS ID #12601549, Sarah E Schweizer, Engel & Volkers Park City. PCBR
 - $2,600,0007 bd5 ba4.5k sqft4055 W Kilby Rd, Park City, UT 84098For SaleMLS ID #12602122, Jim Pumphrey, Summit Sotheby's International Realty . PCBR
- $2,395,0004 bd4 ba3.8k sqft4086 W Crest Ct #317, Park City, UT 84098New ConstructionMLS ID #2168983, Drew Via, KW Park City Keller Williams Real Estate. UtahRealEstate.com
- $2,395,0004 bd4 ba3.8k sqft4086 W Crest Ct, Park City, UT 84098New ConstructionMLS ID #12602983, Drew Via, KW Park City Keller Williams Real Estate. PCBR
- $2,100,0005 bd4 ba4.1k sqft2389 Daybreaker Dr, Park City, UT 84098For SaleMLS ID #12602522, Marcus Wood, Engel & Volkers Park City. PCBR
- $2,395,0004 bd5 ba4.4k sqft4060 W Crest Ct, Park City, UT 84098New ConstructionMLS ID #12602727, Blake Rustand, KW Park City Keller Williams Real Estate. PCBR
- $1,600,0004 bd3 ba1.9k sqft6602 Trout Creek Ct #1, Park City, UT 84098For SaleMLS ID #2162464, Rachel Retzer, Christie's International Real Estate VUE. UtahRealEstate.com
- $1,600,0004 bd3 ba1.9k sqft6602 Trout Creek Ct, Park City, UT 84098For SaleMLS ID #12602373, Rachel Taylor Retzer, Christie's Int. RE VUE. PCBR
- $1,099,0003 bd3 ba1.6k sqft8249 N Sandalwood Ln, Park City, UT 84098For SaleMLS ID #12504761, Carol Anne Kret, KW Park City Keller Williams Real Estate. PCBR
- $1,495,0005 bd4 ba3.8k sqft1352 Snowberry Cir, Park City, UT 84098For SaleMLS ID #12603009, Daniel Winegar, Welch Randall Real Estate. PCBR
- $1,345,0004 bd5 ba3.4k sqft6638 Purple Poppy Ln #44.8, Park City, UT 84098New ConstructionMLS ID #2142111, Adam N Klawe, COMMUNIE RE. UtahRealEstate.com
- $1,345,0004 bd5 ba3.4k sqft6638 Purple Poppy Ln, Park City, UT 84098New ConstructionMLS ID #12600878, Adam N Klawe, Communie RE. PCBR
- $1,485,8006 bd6 ba4.2k sqft1317 Artemisia Way #44, Park City, UT 84098New ConstructionMLS ID #2135054, Adam N Klawe, COMMUNIE RE. UtahRealEstate.com
- $1,850,0006 bd4 ba3.7k sqft2199 S Scenic Dr, Salt Lake City, UT 84109For SaleMLS ID #2167724, Shawn Moriarty-Dobson, Unity Group Real Estate LLC. UtahRealEstate.com
- $1,799,9994 bd3 ba2.7k sqft4790 S Hugo Ave, Holladay, UT 84117For SaleMLS ID #2171218, Peyton N Summer-Gonzales, Coldwell Banker Realty (Salt Lake-Sugar House). UtahRealEstate.com
- $2,199,0004 bd5 ba3.8k sqft1303 E Lasso Trl, Heber City, UT 84032New ConstructionMLS ID #12603763, Michael Carlin, Equity RE (Luxury Group). PCBR
- $2,199,0004 bd5 ba3.8k sqft1303 E Lasso Trl #R-6, Kamas, UT 84036For SaleMLS ID #2179193, Michael Carlin, Equity Real Estate (Luxury Group). UtahRealEstate.com
