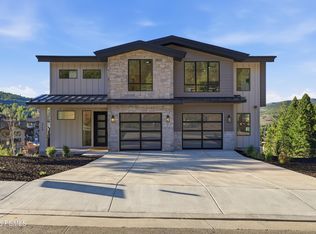
Experience the perfect blend of contemporary design, mountain serenity, and exceptional convenience in this newly constructed residence located within Discovery Ridge. Offering 4,439 square feet of thoughtfully designed living space, this home features 4 bedrooms, 5 bathrooms, and a functional floor plan crafted for both everyday living and effortless entertaining. Expansive windows fill the home with natural light while showcasing the surrounding mountain landscape. The open-concept design creates a seamless flow between the living, dining, and kitchen spaces, providing an inviting setting for gathering with family and friends. A pre-wired theater room offers the opportunity to create a dedicated media and entertainment space, while quality finishes and modern craftsmanship are evident throughout the home. Set among protected open space and miles of maintained trails, Discovery Ridge offers a unique connection to the outdoors with immediate access to hiking, biking, and year-round recreation. At the same time, residents enjoy convenient proximity to Historic Main Street, Park City Mountain, Deer Valley, Woodward Park City, and Salt Lake City International Airport, making it easy to enjoy both mountain adventure and everyday accessibility.
For sale
$2,395,000
4060 W Crest Ct #315, Park City, UT 84098
4beds
4,439sqft
Single Family Residence
Built in 2024
7,405 Square Feet Lot
$2,315,400 Zestimate®
$540/sqft
$105/mo HOA
What's special
Miles of maintained trailsProtected open space
- 70 days |
- 202 |
- 17 |
Zillow last checked:
Listing updated:
Listed by:
Blake Rustand 520-907-4050,
KW Park City Keller Williams Real Estate
Source: UtahRealEstate.com,MLS#: 2166214
Facts & features
Interior
Bedrooms & bathrooms
- Bedrooms: 4
- Bathrooms: 5
- Full bathrooms: 1
- 3/4 bathrooms: 2
- 1/2 bathrooms: 2
- Partial bathrooms: 2
Rooms
- Room types: Master Bathroom, Theater Room
Heating
- Forced Air
Cooling
- Central Air, Ceiling Fan(s)
Appliances
- Included: Microwave, Range Hood, Refrigerator, Disposal, Double Oven, Gas Range, Humidifier
Features
- Dry Bar, Separate Bath/Shower, Walk-In Closet(s), Vaulted Ceiling(s), Smart Thermostat
- Flooring: Carpet, Hardwood, Tile
- Windows: Double Pane Windows
- Basement: Walk-Out Access,Basement Entrance
- Number of fireplaces: 1
- Fireplace features: Fireplace Equipment, Fireplace Insert, Insert
Interior area
- Total structure area: 4,439
- Total interior livable area: 4,439 sqft
- Finished area above ground: 2,370
- Finished area below ground: 2,069
Property
Parking
- Total spaces: 2
- Parking features: Garage - Attached
- Attached garage spaces: 2
Features
- Levels: Two
- Stories: 3
- Patio & porch: Covered, Covered Deck, Covered Patio
- Exterior features: Lighting
- Has view: Yes
- View description: Mountain(s), Valley
Lot
- Size: 7,405 Square Feet
- Features: Cul-De-Sac, Curb & Gutter, Gentle Sloping
- Topography: Terrain Grad Slope
Details
- Parcel number: DR3315
- Zoning description: Single-Family
Construction
Type & style
- Home type: SingleFamily
- Property subtype: Single Family Residence
Materials
- Asphalt, Clapboard/Masonite, Stone, Metal Siding
- Roof: Asphalt,Metal
Condition
- Blt./Standing
- New construction: No
- Year built: 2024
Utilities & green energy
- Water: Culinary
- Utilities for property: Natural Gas Connected, Electricity Connected, Sewer Connected, Water Connected
Community & HOA
Community
- Subdivision: Discovery Ridge Phase 3 Subdivision
HOA
- Has HOA: Yes
- Amenities included: Biking Trails, Trail(s), Playground
- HOA fee: $105 monthly
- HOA name: FCS Management
Location
- Region: Park City
Financial & listing details
- Price per square foot: $540/sqft
- Annual tax amount: $6,575
- Date on market: 6/16/2026
- Listing terms: Cash,Conventional,1031 Exchange
- Inclusions: Ceiling Fan, Fireplace Equipment, Fireplace Insert, Humidifier, Microwave, Range, Range Hood, Refrigerator
- Acres allowed for irrigation: 0
- Electric utility on property: Yes
Estimated market value
$2,315,400
$2.20M - $2.43M
$7,558/mo
Price history
| Date | Event | Price |
|---|---|---|
| 6/18/2026 | Listed for sale | $2,395,000-9.6%$540/sqft |
Source:  UtahRealEstate.com #2166214 Report a problem UtahRealEstate.com #2166214 Report a problem | ||
| 10/14/2022 | Listing removed | $2,650,000$597/sqft |
Source:  PCBR #12202118 Report a problem PCBR #12202118 Report a problem | ||
| 6/2/2022 | Listed for sale | $2,650,000$597/sqft |
Source: PCBR #12202118 Report a problem | ||
Public tax history
Tax history is unavailable.
Monthly payment
Est. payment
Payment breakdown
Explore the cost of this home by adjusting the details. Changes won't be saved.Climate risks
Neighborhood: 84098
Nearby schools
GreatSchools rating
- 9/10Jeremy Ranch SchoolGrades: K-5Distance: 1.2 mi
- 8/10Ecker Hill Middle SchoolGrades: 6-7Distance: 1.5 mi
- 7/10Park City High SchoolGrades: 10-12Distance: 7.5 mi
Schools provided by the listing agent
- Elementary: Jeremy Ranch
- Middle: Ecker Hill
- High: Park City
- District: Park City
Source: UtahRealEstate.com. This data may not be complete. We recommend contacting the local school district to confirm school assignments for this home.
- $2,395,0004 bd5 ba4.4k sqft4060 W Crest Ct, Park City, UT 84098New Construction
- $380,000-- bd1 ba-- sqft4074 W Crest Ct, Park City, UT 84098Off Market
- $1,850,0004 bd5 ba3k sqft4073 W Discovery Way, Park City, UT 84098For Sale
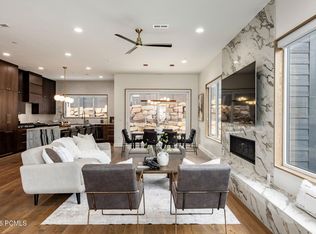
- $2,395,0004 bd4 ba3.8k sqft4086 W Crest Ct, Park City, UT 84098New Construction
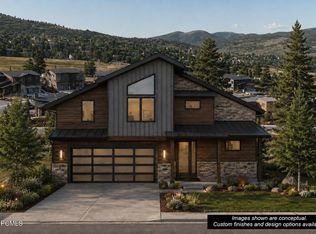
- $2,395,0004 bd4 ba3.8k sqft4086 W Crest Ct #317, Park City, UT 84098New Construction
- $380,000-- bd-- ba-- sqft4059 W Discovery Way, Park City, UT 84098Off Market
- $2,189,0004 bd4 ba3.6k sqft4044 W Crest Ct, Park City, UT 84098New Construction
- $--8,712 sqft4038 W Crest Ct #313, Park City, UT 84098Sold
A local agent can set up tours, give advice and negotiate with sellers.
Similar homes
- $2,550,0004 bd5 ba4.2k sqft3765 W Wagon Wheel Way, Park City, UT 84098For Sale
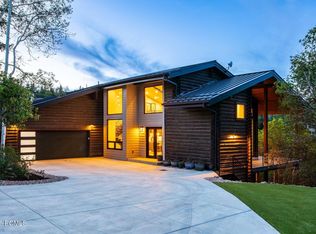
 MLS ID #12602696, Nancy Tallman, Summit Sotheby's International Realty . PCBR
 - $2,500,0005 bd3 ba2.7k sqft5154 Heather Ln, Park City, UT 84098For Sale
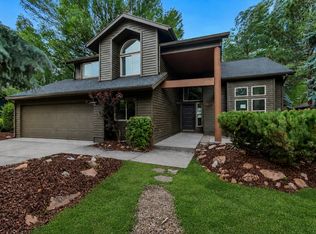
 MLS ID #2176002, Dale Rex, Black Sign Real Estate LLC. UtahRealEstate.com
 - $1,890,0003 bd3 ba3k sqft4344 W Discovery Way, Park City, UT 84098New Construction
 MLS ID #12601028, Stacy Wintzer, Christie's Int. RE VUE. PCBR
 - $1,695,0004 bd3 ba2.9k sqft329 Matterhorn Dr, Park City, UT 84098For Sale
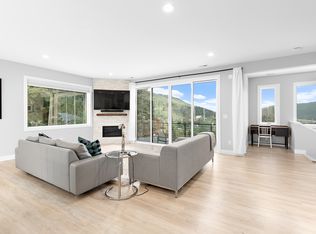 MLS ID #2171277, Caleb Ryan Mumford, Livingstone Brokers PLLC. UtahRealEstate.com
 - $3,295,0005 bd5 ba5.1k sqft7775 N Pinebrook Rd, Park City, UT 84098For SaleMLS ID #12601215, Bob Fine, Engel & Volkers Park City. PCBR
- $1,394,9995 bd6 ba3.8k sqft150 N Crestview Dr, Park City, UT 84098For SaleMLS ID #2172918, Kian Torimi, Selling Salt Lake. UtahRealEstate.com
- $2,850,0004 bd3 ba3.2k sqft951 Cutter Ln, Park City, UT 84098For SaleMLS ID #12603203, Darren Mansell, Mansell Real Estate Inc (Park. PCBR
- $3,495,0004 bd4 ba4k sqft6395 Silver Sage Dr, Park City, UT 84098For SaleMLS ID #12602766, Bonita Hutchison, Windermere RE Utah - Park Ave. PCBR
- $1,400,0005 bd4 ba3.3k sqft1243 Gambel Oak Way, Park City, UT 84098For SaleMLS ID #2181060, John Goulet, EXP Realty, LLC (Park City). UtahRealEstate.com
- $1,690,0004 bd3 ba2.4k sqft530 E Highland Dr, Park City, UT 84098For SaleMLS ID #12602130, Quinn Eichner, KW Park City Keller Williams Real Estate. PCBR
- $3,500,0005 bd4 ba3.7k sqft5172 E Meadows Dr, Park City, UT 84098For SaleMLS ID #12603080, Bobbi Jo Wilkerson, BHHS Utah Properties - SV. PCBR
- $2,945,0003 bd4 ba2.6k sqft8136 Western Sky, Park City, UT 84098For SaleMLS ID #12603013, Kelly Horn, BHHS Utah Promontory. PCBR
- $3,550,0004 bd5 ba4.1k sqft6180 Silver Sage Dr, Park City, UT 84098For SaleMLS ID #12602518, Alisha Staten, BHHS Utah Properties - SV. PCBR
- $2,950,0003 bd4 ba2.7k sqft6942 Golden Bear Loop W, Park City, UT 84098For SaleMLS ID #12601389, Kelly Horn, BHHS Utah Promontory. PCBR
- $1,275,0003 bd4 ba2.6k sqft3347 Quarry Springs Dr, Park City, UT 84098For SaleMLS ID #12602698, Kristen Barber, Stein Eriksen Realty Group. PCBR
- $1,230,0003 bd3 ba2.4k sqft3447 Cedar Dr, Park City, UT 84098For SaleMLS ID #2161948, Ryan Fogarty, Berkshire Hathaway HomeServices Utah Properties (Saddleview). UtahRealEstate.com
- $1,230,0003 bd3 ba2.4k sqft3447 W Cedar Dr Unit 71, Park City, UT 84098For SaleMLS ID #12602324, Ryan Fogarty, BHHS Utah Properties - SV. PCBR
- $1,350,0004 bd4 ba2.7k sqft1217 E Gambel Oak Way, Park City, UT 84098For SaleMLS ID #12603076, Krechelle Pacaro, Modern and Main, LLC. PCBR
- $2,700,0005 bd5 ba4k sqft13209 N Alexis Dr, Heber City, UT 84036For SaleMLS ID #12602446, Todd Anderson, KW Park City Keller Williams Real Estate. PCBR
- $1,950,0004 bd4 ba3.4k sqft2144 S Lakeline Dr E, Salt Lake City, UT 84109For SaleMLS ID #2178348, Emily Hayes, KW South Valley Keller Williams. UtahRealEstate.com
