Mountain getaway in desirable Silver Tip! Convenient layout for plenty of guests, across the street from Sunset Rock's famous sunsets, with town, restaurants, and trails within walking distance. Enjoy tongue-and-groove ceilings, exposed beams, bamboo floors, granite counters, and a loft with game room, custom bar, and wine fridge. Set the central heat from the valley and arrive to a warm cabin; a pellet stove adds extra warmth and ambiance. Mini-split A/C, rare in Shaver Lake. Smart home: cameras, water shutoff with leak alerts, and garage and door locks with one-time codes for handymen and cleaners. Metal roof, fire-resistant cement-board siding, composite decks, and low-cost Edison power. Garage storage loft holds toys for every season; plenty of parking. Front deck is great for morning coffee and shaded for afternoon lounging; expansive rear deck with fire pit. Low HOA dues include snow removal, trash, playground, and common areas. Less maintenance, more mountain living!
Accepting backups
$525,000
40735 Silver Tip, Shaver Lake, CA 93664
2beds
2baths
1,350sqft
Residential, Single Family Residence, Cabin
Built in 1993
1,751 Square Feet Lot
$509,300 Zestimate®
$389/sqft
$-- HOA
What's special
Plenty of parkingWine fridgeBamboo floorsMetal roofCustom barFire-resistant cement-board sidingGranite counters
- 30 days
- 1,167
- 40
Likely to sell faster than
Zillow last checked:
Listing updated:
Listed by:
Zoe Huebner DRE #01898688 559-349-1846 zoehuebner@gmail.com,
Real Brokerage Technologies,
Heather Leon DRE #01975693 559-304-5142,
Real Broker
Source: Fresno MLS,MLS#: 656542Originating MLS: Fresno MLS
Facts & features
Interior
Bedrooms & bathrooms
- Bedrooms: 2
- Bathrooms: 2
Primary bedroom
- Area: 0
- Dimensions: 0 x 0
Bedroom 1
- Area: 0
- Dimensions: 0 x 0
Bedroom 2
- Area: 0
- Dimensions: 0 x 0
Bedroom 3
- Area: 0
- Dimensions: 0 x 0
Bedroom 4
- Area: 0
- Dimensions: 0 x 0
Bathroom
- Features: Tub/Shower, Shower
Dining room
- Area: 0
- Dimensions: 0 x 0
Family room
- Area: 0
- Dimensions: 0 x 0
Kitchen
- Features: Breakfast Bar, Pantry
- Area: 0
- Dimensions: 0 x 0
Living room
- Area: 0
- Dimensions: 0 x 0
Basement
- Area: 0
Heating
- Central, Ductless or Split
Cooling
- Ductless or Split
Appliances
- Included: Disposal, Dishwasher, Refrigerator
- Laundry: Inside
Features
- Loft
- Windows: Double Pane Windows
- Number of fireplaces: 1
Interior area
- Total structure area: 1,350
- Total interior livable area: 1,350 sqft
Property
Parking
- Total spaces: 1
- Parking features: Garage - Attached
- Attached garage spaces: 1
Features
- Levels: Two
- Stories: 2
- Patio & porch: Deck
Lot
- Size: 1,751 Square Feet
- Dimensions: 35 x 50
- Features: Mountain, Mature Landscape
Details
- Parcel number: 13079044
Construction
Type & style
- Home type: SingleFamily
- Architectural style: Cabin
- Property subtype: Residential, Single Family Residence, Cabin
Materials
- Wood Siding
- Foundation: Wood Subfloor
- Roof: Composition
Condition
- Year built: 1993
Utilities & green energy
- Electric: On
- Sewer: Public Sewer
- Water: Public
- Utilities for property: Public Utilities, Propane
Community & HOA
HOA
- Has HOA: No
- Amenities included: Playground, Other/None
Location
- Region: Shaver Lake
Financial & listing details
- Price per square foot: $389/sqft
- Date on market: 10/9/2026
- Cumulative days on market: 20 days
- Listing agreement: Exclusive Right To Sell
Estimated market value
$509,300
$484,000 - $535,000
$1,822/mo
Price history
| Date | Event | Price |
|---|---|---|
| 10/30/2026 | Pending sale | $525,000$389/sqft |
Source: Fresno MLS #656542 Report a problem | ||
| 10/10/2026 | Listed for sale | $525,000+50%$389/sqft |
Source: Fresno MLS #656542 Report a problem | ||
| 10/12/2018 | Sold | $350,000+9.4%$259/sqft |
Source: Agent Provided Report a problem | ||
| 3/20/2015 | Sold | $320,000$237/sqft |
Source:  TCMLS #111491 Report a problem | ||
Public tax history
Tax history is unavailable.
Monthly payment
Est. payment
Payment breakdown
Explore the cost of this home by adjusting the details. Changes won't be saved.Climate risks
Neighborhood: 93664
- $554,4003 bd2 ba1.5k sqft40711 Silver Tip Rd, Mono Hot Springs, CA 93642Off Market

- $552,4003 bd1 ba1.5k sqft40711 Silvertip Ln, Shaver Lake, CA 93664Off Market

- $417,7002 bd2 ba1.3k sqft40697 Silvertip Ln, Shaver Lake, CA 93664Off Market
- $456,2002 bd2 ba1.4k sqft40723 Silvertip Ln, Shaver Lake, CA 93664Off Market

Similar homes
- $600,0003 bd2 ba1.5k sqft41810 Sparrow Rd, Shaver Lake, CA 93664For Sale
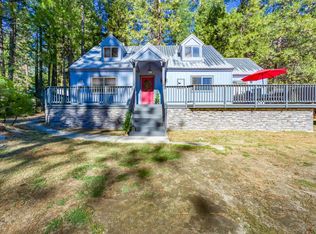 MLS ID #657264, Monica Hansen. Fresno MLS
- $525,0003 bd2 ba1.5k sqft41390 Kokanee Ln, Shaver Lake, CA 93664For Sale
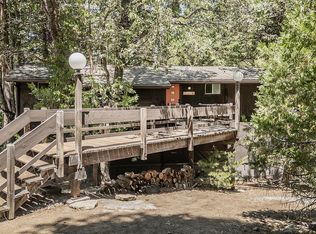 MLS ID #652459, Jeri Kuddes. Fresno MLS
- $499,8502 bd1 ba940 sqft41527 Sunset Rock Rd, Shaver Lake, CA 93664For Sale
 MLS ID #657356, Rufi Alday. Fresno MLS
- $559,5003 bd2 ba1.6k sqft40905 Woodridge Ln, Shaver Lake, CA 93664For Sale
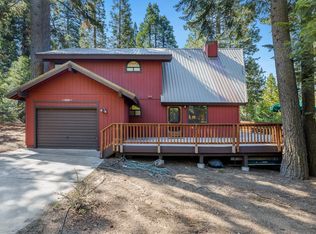 MLS ID #655243, Bob Wiginton. Fresno MLS
Local buyer's agents are ready to help
