Welcome to this beautifully maintained ranch condo in desirable Blendon Reserve! Offering 1,470 square feet of comfortable, one-story living, this 3-bedroom, 2-bath home features an open floor plan designed for both everyday living and entertaining. The spacious great room boasts a vaulted ceiling, luxury vinyl plank flooring, a large picture window, and a ceiling fan with a light fixture, flowing seamlessly into the eating area and updated kitchen featuring white cabinetry, stainless steel appliances, and stylish pendant lighting. The private owner's suite includes a walk-in closet and en-suite bath, while the convenient first-floor laundry adds everyday functionality. Enjoy the bright and inviting 3-season room with peaceful pond views, ceramic tile flooring, a vaulted ceiling, ceiling fan with a light fixture, and two sliding glass doors. A separate patio provides the perfect place to relax or entertain outdoors. Additional highlights include a 2-car attached garage and an attractive brick and vinyl exterior. Monthly condo dues include access to the clubhouse, exterior building maintenance, lawn care, sewer, snow removal, trash, and water, providing truly low-maintenance living in a highly desirable community.
Contingent
$310,000
4075 Chennin Dr #9, Columbus, OH 43230
3beds
1,470sqft
:
Get pre-qualified$2,669/mo
Condominium
Built in 2002
-- sqft lot
$-- Zestimate®
$211/sqft
$383/mo HOA
What's special
- 12 days |
- 409 |
- 15 |
Zillow last checked:
Listing updated:
Listed by:
Brian D Kemp 614-450-0082,
Keller Williams Capital Ptnrs,
Melanie Mantel 412-592-3188,
Keller Williams Capital Ptnrs
Source: Columbus and Central Ohio Regional MLS ,MLS#: 226026394
Facts & features
Interior
Bedrooms & bathrooms
- Bedrooms: 3
- Bathrooms: 2
- Full bathrooms: 2
- Main level bedrooms: 3
Heating
- Forced Air
Cooling
- Central Air
Appliances
- Included: Dishwasher, Electric Range, Gas Water Heater, Microwave, Refrigerator
- Laundry: Electric Dryer Hookup
Features
- Flooring: Laminate, Carpet, Ceramic/Porcelain, Vinyl
- Windows: Insulated Windows
- Common walls with other units/homes: No One Below,No One Above,1 Common Wall
Interior area
- Total structure area: 1,470
- Total interior livable area: 1,470 sqft
Video & virtual tour
Property
Parking
- Total spaces: 2
- Parking features: Garage Door Opener, Attached
- Garage spaces: 2
Features
- Levels: One
- Patio & porch: Patio
Details
- Parcel number: 010262763
Construction
Type & style
- Home type: Condo
- Architectural style: Ranch
- Property subtype: Condominium
Materials
- Foundation: Slab
Condition
- New construction: No
- Year built: 2002
Utilities & green energy
- Sewer: Public Sewer
- Water: Public
Community & HOA
Community
- Subdivision: Blendon Reserve
HOA
- Has HOA: Yes
- Amenities included: Clubhouse
- Services included: Maintenance Grounds, Insurance, Sewer, Trash, Water, Snow Removal
- HOA fee: $383 monthly
Location
- Region: Columbus
Financial & listing details
- Price per square foot: $211/sqft
- Annual tax amount: $4,023
- Date on market: 7/16/2026
- Listing terms: Conventional
Estimated market value
Not available
Estimated sales range
Not available
Not available
Price history
| Date | Event | Price |
|---|---|---|
| 7/18/2026 | Contingent | $310,000$211/sqft |
Source:  Columbus and Central Ohio Regional MLS #226026394 Report a problem Columbus and Central Ohio Regional MLS #226026394 Report a problem | ||
| 7/16/2026 | Listed for sale | $310,000$211/sqft |
Source: Columbus and Central Ohio Regional MLS #226026394 Report a problem | ||
Public tax history
Tax history is unavailable.
Monthly payment
Est. payment
Payment breakdown
Explore the cost of this home by adjusting the details. Changes won't be saved.Climate risks
Neighborhood: Blendon Woods
Nearby schools
GreatSchools rating
- 4/10Avalon Elementary SchoolGrades: K-3Distance: 4.6 mi
- 6/10Woodward Park Middle SchoolGrades: 6-8Distance: 5.7 mi
- 3/10Beechcroft High SchoolGrades: 9-12Distance: 5.5 mi
- $269,0003 bd2 ba1.4k sqft4075 Chennin Dr, Columbus, OH 43230Sold

- $310,3003 bd2 ba1.4k sqft5647 Columbard Way, Columbus, OH 43230Off Market
- $306,5003 bd2 ba1.4k sqft4077 Chennin Dr, Columbus, OH 43230Off Market
- $311,1003 bd2 ba1.4k sqft5649 Columbard Way, Columbus, OH 43230Off Market
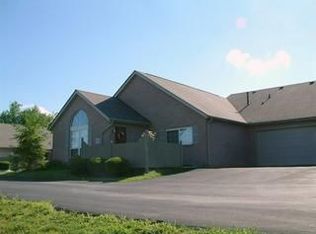
- $278,2002 bd2 ba1.2k sqft4072 Chennin Dr, Columbus, OH 43230Off Market
- $279,4002 bd2 ba1.2k sqft4074 Chennin Dr, Columbus, OH 43230Off Market
- $284,2002 bd2 ba1.2k sqft4042 Chennin Dr, Columbus, OH 43230Off Market
- $270,5002 bd2 ba1.2k sqft5612 Columbard Way, Columbus, OH 43230Off Market
A local agent can set up tours, give advice and negotiate with sellers.
A local lender can help you make sure your offer is ready when you are.
Similar homes
- $339,9003 bd2 ba2k sqft3925 Roxham Ct, Columbus, OH 43230For Sale

 MLS ID #226028174, Jeff A Mahler, Keller Williams Capital Ptnrs. Columbus and Central Ohio Regional MLS
 - $315,0002 bd2 ba1.3k sqft731 Windward Ln, Gahanna, OH 43230For Sale
 MLS ID #226027876, Connor Black, Coldwell Banker Realty. Columbus and Central Ohio Regional MLS
 - $310,0002 bd3 ba1.3k sqft3681 Fish Hawk Lndg #15, Columbus, OH 43230For Sale
 MLS ID #226024523, Sarah S Lepore, Fourseasons Realty LLC.. Columbus and Central Ohio Regional MLS
 - $380,0003 bd3 ba1.5k sqft5113 Wolf Run Dr, Columbus, OH 43230For Sale
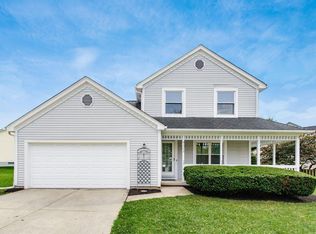 MLS ID #226028200, Shandra L McNelis, Realty Executives Central. Columbus and Central Ohio Regional MLS
 - $319,9003 bd3 ba1.6k sqft1360 Woodberry Pl, Columbus, OH 43230For SaleMLS ID #226022513, Carlton J Shaffer, RE/MAX Partners. Columbus and Central Ohio Regional MLS
- $299,9002 bd3 ba1.8k sqft6186 Needletail Rd #66, Columbus, OH 43230For SaleMLS ID #226024755, Alecia Godfrey, Keller Williams Greater Cols. Columbus and Central Ohio Regional MLS
- $385,0003 bd3 ba1.5k sqft4172 Pewter Ct, Columbus, OH 43230For SaleMLS ID #226028026, Raymond J Smith, RESCO Realty. Columbus and Central Ohio Regional MLS
- $309,9003 bd1 ba1.4k sqft150 Douglas Dr, Columbus, OH 43230For SaleMLS ID #226027807, Jaysen E Barlow, Sell For One Percent. Columbus and Central Ohio Regional MLS
- $310,0003 bd2 ba1.7k sqft4667 Wendler Blvd, Columbus, OH 43230For SaleMLS ID #226024277, Andrew C Gelatt, Coldwell Banker Realty. Columbus and Central Ohio Regional MLS
- $300,0003 bd2 ba1.3k sqft682 Hines Rd, Columbus, OH 43230For SaleMLS ID #226027279, Zachary R Tominack, Coldwell Banker Realty. Columbus and Central Ohio Regional MLS
- $289,9002 bd3 ba1.8k sqft6332 Wagtail Rd, Columbus, OH 43230For SaleMLS ID #226024606, Robert J Riddle, New Albany Realty, LTD. Columbus and Central Ohio Regional MLS
- $385,0002 bd3 ba2k sqft3810 Trellis Ln #120, Columbus, OH 43230For SaleMLS ID #226027895, Adam Nathan Roberts, Realty Ohio Inc.. Columbus and Central Ohio Regional MLS
- $424,9003 bd4 ba1.9k sqft4136 Asbury Ridge Dr, Columbus, OH 43230For SaleMLS ID #226027694, Traci Kuhn, Red 1 Realty. Columbus and Central Ohio Regional MLS
- $239,5003 bd2 ba1.2k sqft6292 Downwing Ln #11, Columbus, OH 43230For SaleMLS ID #226025208, Justin Johnston, Red 1 Realty. Columbus and Central Ohio Regional MLS
- $369,0003 bd3 ba1.6k sqft5392 Woodville Ct, Columbus, OH 43230For SaleMLS ID #226014215, Jennifer Kessel-White, KW Classic Properties Realty. Columbus and Central Ohio Regional MLS
- $314,9004 bd2 ba1.7k sqft450 Flintwood Dr, Columbus, OH 43230For SaleMLS ID #226026777, Jacob V Fisk, Red 1 Realty. Columbus and Central Ohio Regional MLS
- $319,9003 bd2 ba1.4k sqft5671 Willet Ln, Westerville, OH 43081For SaleMLS ID #226027622, DeLena Ciamacco, RE/MAX Connection. Columbus and Central Ohio Regional MLS
- $259,9002 bd4 ba1k sqft4043 Parkcove Dr #19A, Columbus, OH 43230For SaleMLS ID #226025908, Jordan Clark, Keller Williams Consultants. Columbus and Central Ohio Regional MLS
- $389,9003 bd4 ba1.7k sqft356 Sycamore Woods Ln, Columbus, OH 43230For SaleMLS ID #226027566, Katrina M Judd, Howard Hanna Real Estate Svcs. Columbus and Central Ohio Regional MLS
- $248,9002 bd2 ba1.1k sqft5608 Blendon View Ct, Columbus, OH 43230For SaleMLS ID #226026504, Lisa Lowe, Red 1 Realty. Columbus and Central Ohio Regional MLS
