SPACIOUS MOSTLY BRICK RANCH CONDO OFFERING OVER 1,400 SF OF COMFORTABLE LIVING SPACE WITH AN OPEN LAYOUT, CATHEDRAL CEILINGS, HALF-MOON WINDOW AND A PRIVACY-FENCED PATIO. THE EXPANSIVE GREAT ROOM FEATURES NEW 1' X 2' CERAMIC TILE FLOORING ('24) AND FLOWS SEAMLESSLY INTO THE KITCHEN, DINING AREA AND FLORIDA ROOM, CREATING AN INVITING SPACE FOR EVERYDAY LIVING AND ENTERTAINING. THE UPDATED KITCHEN OFFERS GRANITE COUNTERTOPS AND ALL NEW STAINLESS STEEL LG APPLIANCES ('23). THE GUEST BATH WAS UPDATED ('24), WITH ADDITIONAL UPDATES COMPLETED IN THE PRIMARY BATH ('24). SELLER IS OFFERING A $5,000 CARPET OR 'ANYTHING' ALLOWANCE WITH REASONABLE OFFER. THE OVERSIZED TWO-CAR ATTACHED GARAGE INCLUDES ATTIC STORAGE. ADDITIONAL UPDATES INCLUDE A NEWER WATER SOFTENER (~'20). RELAX AND ENJOY YOUR EVENINGS IN THE FLORIDA ROOM THAT OVERLOOKS GREEN SPACE AND MATURE TREES. COMMUNITY AMENITIES INCLUDE A POND, CLUBHOUSE AND MORE. CLOSE TO SHOPPING, FREEWAYS AND DINING!
For sale
$319,900
5671 Willet Ln, Westerville, OH 43081
3beds
1,433sqft
:
Get pre-qualified$2,703/mo
Condominium
Built in 2000
-- sqft lot
$-- Zestimate®
$223/sqft
$343/mo HOA
What's special
Oversized two-car attached garageOpen layoutCathedral ceilingsGranite countertopsUpdated kitchenPrivacy-fenced patioExpansive great room
- 17 days |
- 632 |
- 27 |
Zillow last checked:
Listing updated:
Listed by:
DeLena Ciamacco 614-882-6725,
RE/MAX Connection
Source: Columbus and Central Ohio Regional MLS ,MLS#: 226027622
Facts & features
Interior
Bedrooms & bathrooms
- Bedrooms: 3
- Bathrooms: 2
- Full bathrooms: 2
- Main level bedrooms: 3
Heating
- Forced Air
Cooling
- Central Air
Appliances
- Included: Dishwasher, Gas Range, Microwave, Refrigerator
Features
- Flooring: Carpet, Ceramic/Porcelain, Vinyl
- Windows: Insulated Windows
- Common walls with other units/homes: End Unit,1 Common Wall
Interior area
- Total structure area: 1,433
- Total interior livable area: 1,433 sqft
Video & virtual tour
Property
Parking
- Total spaces: 2
- Parking features: Garage Door Opener, Attached
- Garage spaces: 2
Features
- Levels: One
- Patio & porch: Patio
Lot
- Size: 2,613 Square Feet
Details
- Parcel number: 010253222
- Special conditions: Standard
Construction
Type & style
- Home type: Condo
- Architectural style: Ranch
- Property subtype: Condominium
Materials
- Foundation: Slab
Condition
- New construction: No
- Year built: 2000
Details
- Warranty included: Yes
Utilities & green energy
- Sewer: Public Sewer
- Water: Public
Community & HOA
Community
- Subdivision: Blendon Chase
HOA
- Has HOA: Yes
- Services included: Maintenance Grounds, Sewer, Trash, Water, Snow Removal
- HOA fee: $343 monthly
Location
- Region: Westerville
Financial & listing details
- Price per square foot: $223/sqft
- Tax assessed value: $271,900
- Annual tax amount: $4,284
- Date on market: 7/23/2026
- Listing terms: Conventional
Estimated market value
Not available
Estimated sales range
Not available
Not available
Price history
| Date | Event | Price |
|---|---|---|
| 7/23/2026 | Listed for sale | $319,900+151.9%$223/sqft |
Source:  Columbus and Central Ohio Regional MLS #226027622 Report a problem Columbus and Central Ohio Regional MLS #226027622 Report a problem | ||
| 1/2/2013 | Sold | $127,000-9.2%$89/sqft |
Source: Columbus and Central Ohio Regional MLS #212033981 Report a problem | ||
| 5/17/2000 | Sold | $139,900$98/sqft |
Source: Public Record Report a problem | ||
Public tax history
| Year | Property taxes | Tax assessment |
|---|---|---|
| 2024 | $3,831 +0.6% | $95,170 |
| 2023 | $3,810 +36.9% | $95,170 +52.5% |
| 2022 | $2,783 -0.2% | $62,410 |
| 2021 | $2,788 -0.1% | $62,410 |
| 2020 | $2,792 +22.7% | $62,410 +35% |
| 2019 | $2,274 +100.4% | $46,240 |
| 2018 | $1,135 | $46,240 |
| 2017 | $1,135 -49.9% | $46,240 +7.7% |
| 2016 | $2,264 +10.2% | $42,920 |
| 2015 | $2,055 | $42,920 |
| 2014 | $2,055 +89.9% | $42,920 -4.9% |
| 2013 | $1,082 -48.9% | $45,150 |
| 2011 | $2,117 -17.1% | $45,150 -17.7% |
| 2010 | $2,554 +6.4% | $54,880 |
| 2008 | $2,400 +18.7% | $54,880 |
| 2007 | $2,021 -15.6% | -- |
| 2006 | $2,396 +4.2% | -- |
| 2005 | $2,299 -6.3% | -- |
| 2004 | $2,455 +20.1% | -- |
| 2003 | $2,043 +0.4% | -- |
| 2002 | $2,036 -0.5% | -- |
| 2001 | $2,045 | -- |
Find assessor info on the county website
Monthly payment
Est. payment
Payment breakdown
Explore the cost of this home by adjusting the details. Changes won't be saved.Climate risks
Neighborhood: Preston Commons
Nearby schools
GreatSchools rating
- 4/10Avalon Elementary SchoolGrades: K-3Distance: 4.8 mi
- 6/10Woodward Park Middle SchoolGrades: 6-8Distance: 6 mi
- 3/10Beechcroft High SchoolGrades: 9-12Distance: 5.3 mi
- $322,6003 bd2 ba1.4k sqft5677 Willet Ln, Westerville, OH 43081Off Market
- $317,8003 bd2 ba1.4k sqft5673 Willet Ln, Westerville, OH 43081Off Market
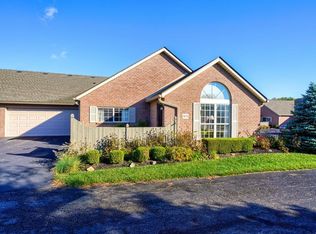
- $312,0003 bd2 ba1.4k sqft5675 Willet Ln, Westerville, OH 43081Off Market
- $289,2002 bd2 ba1.2k sqft5665 Willet Ln, Westerville, OH 43081Off Market
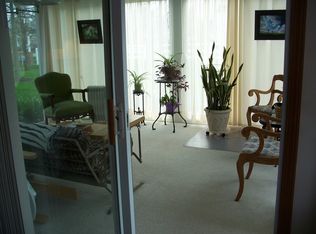
- $285,0002 bd2 ba1.2k sqft5663 Willet Ln, Westerville, OH 43081Off Market
- $288,3002 bd2 ba1.2k sqft6000 Blendon Chase Dr, Westerville, OH 43081Off Market
- $289,0002 bd2 ba1.2k sqft6002 Blendon Chase Dr, Westerville, OH 43081Off Market
- $283,7002 bd2 ba1.2k sqft5683 Willet Ln, Westerville, OH 43081Off Market
A local agent can set up tours, give advice and negotiate with sellers.
A local lender can help you make sure your offer is ready when you are.
Similar homes
- $299,7752 bd3 ba1.9k sqft5624 Pittsford Dr #1002, Westerville, OH 43081For Sale
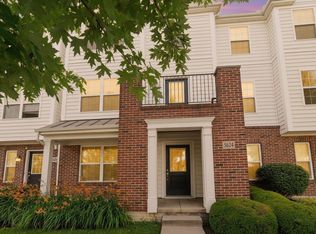
 MLS ID #226022804, Justin N Gwinn, e-Merge Real Estate. Columbus and Central Ohio Regional MLS
 - $295,0002 bd3 ba1.6k sqft6403 Walnut Fork Dr, Westerville, OH 43081For Sale
 MLS ID #226021528, Mark Fleming, Red 1 Realty. Columbus and Central Ohio Regional MLS
 - $269,9004 bd3 ba1.8k sqft4775 Smoketalk Ln #8, Westerville, OH 43081For Sale
 MLS ID #226027696, Marci L Press, Home Central Realty. Columbus and Central Ohio Regional MLS
 - $200,0003 bd3 ba1.8k sqft4852 Crazy Horse Ln #2, Westerville, OH 43081For Sale
 MLS ID #226028696, Paul J George, Keller Williams Greater Cols. Columbus and Central Ohio Regional MLS
 - $264,0002 bd2 ba1.2k sqft366 Crescent Ct, Westerville, OH 43081For SaleMLS ID #226025573, Jamee L Goodrich, RE/MAX Achievers. Columbus and Central Ohio Regional MLS
- $369,9002 bd3 ba1.6k sqft374 Westgreen Ln, Westerville, OH 43082For SaleMLS ID #226027905, Jacob V Fisk, Red 1 Realty. Columbus and Central Ohio Regional MLS
- $275,0002 bd3 ba1.8k sqft4760 Crazy Horse Ln #3, Westerville, OH 43081For SaleMLS ID #226017143, Kara N McCreary, The Columbus Agents. Columbus and Central Ohio Regional MLS
- $339,9003 bd2 ba2k sqft3925 Roxham Ct, Columbus, OH 43230For SaleMLS ID #226028174, Jeff A Mahler, Keller Williams Capital Ptnrs. Columbus and Central Ohio Regional MLS
- $335,0003 bd3 ba1.5k sqft5940 Glenvillage Dr, Dublin, OH 43016For SaleMLS ID #226029462, Jonathan R Moore, Roby Realty. Columbus and Central Ohio Regional MLS
- $345,0003 bd3 ba1.9k sqft215 Ironclad Dr, Columbus, OH 43213For SaleMLS ID #226027789, Jarred A Miller, Di Lusso Real Estate. Columbus and Central Ohio Regional MLS
- $448,9004 bd3 ba2k sqft873 Prince William Ln, Westerville, OH 43081For SaleMLS ID #226028346, Kathleen M Short, RE/MAX Impact. Columbus and Central Ohio Regional MLS
- $374,9002 bd3 ba1.9k sqft6526 Upper Lake Cir, Westerville, OH 43082For SaleMLS ID #226029263, Brian Breeckner, Beckett Realty Group. Columbus and Central Ohio Regional MLS
- $354,9003 bd3 ba1.3k sqft1560 Electra St, Columbus, OH 43240For SaleMLS ID #226027747, Denis R King, RE/MAX Achievers. Columbus and Central Ohio Regional MLS
- $189,9002 bd2 ba1k sqft4789 Powderhorn Ln, Westerville, OH 43081For SaleMLS ID #226024212, Jaysen E Barlow, Sell For One Percent. Columbus and Central Ohio Regional MLS
- $369,0003 bd3 ba1.6k sqft5392 Woodville Ct, Columbus, OH 43230For SaleMLS ID #226014215, Jennifer Kessel-White, KW Classic Properties Realty. Columbus and Central Ohio Regional MLS
- $299,9002 bd2 ba1.1k sqft3679 Osprey Ln, Powell, OH 43065For SaleMLS ID #226025667, Nancy I Ryan, Fathom Realty Ohio. Columbus and Central Ohio Regional MLS
- $379,9003 bd3 ba1.8k sqft1258 Allington Ln, Columbus, OH 43240For SaleMLS ID #226024937, Elizabeth S Dittmar, RE/MAX Affiliates, Inc.. Columbus and Central Ohio Regional MLS
- $395,0003 bd3 ba2k sqft4210 Cobbler Rd #15, New Albany, OH 43054For SaleMLS ID #226024911, Dedra J Lucas, Coldwell Banker Realty. Columbus and Central Ohio Regional MLS
- $319,9002 bd3 ba1.6k sqft81 Traditions Way, Powell, OH 43065For SaleMLS ID #226020362, Sandy L Raines, The Raines Group, Inc.. Columbus and Central Ohio Regional MLS
- $375,0003 bd2 ba1.2k sqft3354 Longstreth Park Pl, Columbus, OH 43230For SaleMLS ID #226025456, Kimberly A Kovacs, Coldwell Banker Realty. Columbus and Central Ohio Regional MLS
