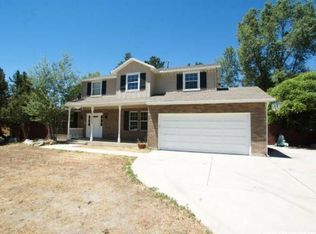
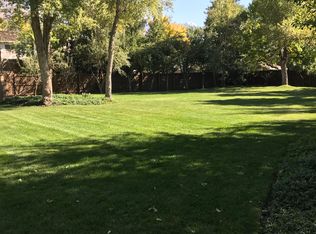
Provo's most sought-after Riverbottoms neighborhoods is now available to you! Homes rarely come to market and neighbors tend to stay for generations. This 6+ bedroom home sits on a generously sized lot with easy access to BYU, Riverwoods, Sundance, and Provo Canyon. Neighborhood park is right next door! Need more space? The third-story loft easily works as two additional family rooms or two more bedrooms. And a large unfinished crawlspace offers plenty of storage. The garage is thoughtfully set up with polyaspartic flooring, workbench, side cabinets, overhead storage, and a NEMA 14-50 outlet for EV charging. Tucked behind the kitchen, the "ADU" is a versatile flex space that works well for multigenerational living, a private space for a college student, or reimagined as a spacious main-floor primary suite. Priced for its potential in a multimillion-dollar neighborhood, this home offers nothing but upside. Opportunities like this in Meadow Wood don't come often. Square footage figures are provided as a courtesy estimate only and were obtained from an appraisal. Buyer is advised to obtain an independent measurement.
For sale
Price cut: $50K (11/17)
$1,000,000
4075 N 380 W, Provo, UT 84604
7beds
4,892sqft
Single Family Residence
Built in 1988
0.35 Acres Lot
$969,100 Zestimate®
$204/sqft
$-- HOA
What's special
Third-story loftGenerously sized lot
- 33 days
- 1,257
- 98
Zillow last checked:
Listing updated:
Listed by:
Amanda Evans 801-921-0732,
Summit Realty, Inc.,
Dan Evans,
Summit Realty, Inc.
Source: UtahRealEstate.com,MLS#: 2191263
Facts & features
Interior
Bedrooms & bathrooms
- Bedrooms: 7
- Bathrooms: 4
- Full bathrooms: 3
- 1/2 bathrooms: 1
- Partial bathrooms: 1
- Main level bedrooms: 2
Rooms
- Room types: Master Bathroom, Den/Office, Great Room, Second Kitchen, Updated Kitchen
Primary bedroom
- Level: Second
Heating
- Forced Air, Central, Gas Stove, >= 95% efficiency
Cooling
- Central Air, Ceiling Fan(s)
Appliances
- Included: Trash Compactor, Dryer, Microwave, Range Hood, Refrigerator, Washer, Disposal, Double Oven, Oven, Countertop Range, Gas Range
- Laundry: Electric Dryer Hookup
Features
- Walk-In Closet(s), In-Law Floorplan, Vaulted Ceiling(s), Granite Counters, Smart Thermostat
- Flooring: Carpet, Hardwood
- Doors: French Doors
- Windows: Blinds, Drapes, Window Coverings, Bay Window(s), Double Pane Windows
- Basement: None
- Number of fireplaces: 3
Interior area
- Total structure area: 4,892
- Total interior livable area: 4,892 sqft
- Finished area above ground: 4,892
Video & virtual tour
Property
Parking
- Total spaces: 9
- Parking features: Garage - Attached
- Attached garage spaces: 3
- Uncovered spaces: 6
Accessibility
- Accessibility features: Grip-Accessible Features, Ground Level
Features
- Levels: Two
- Stories: 3
- Entry location: Ground Level
- Patio & porch: Covered, Porch, Covered Deck, Covered Patio, Open Porch
- Exterior features: Entry (Foyer), Basketball Standard, Play Gym, Swing Set
- Has spa: Yes
- Spa features: Jetted Tub
- Fencing: Full
- Has view: Yes
- View description: Mountain(s)
Lot
- Size: 0.35 Acres
- Features: Curb & Gutter, Sprinkler: Auto-Full
- Topography: Terrain
- Residential vegetation: Fruit Trees, Landscaping: Full, Mature Trees, Pines, Vegetable Garden
Details
- Additional structures: Outbuilding, Storage Shed(s)
- Parcel number: 462440013
- Zoning: R-1-8
- Zoning description: Single-Family
- Other equipment: Workbench
Construction
Type & style
- Home type: SingleFamily
- Property subtype: Single Family Residence
Materials
- Asphalt, Brick, Stucco
- Roof: Asphalt
Condition
- Blt./Standing
- New construction: No
- Year built: 1988
- Major remodel year: 2010
Utilities & green energy
- Sewer: Public Sewer, Sewer: Public
- Water: Culinary
- Utilities for property: Natural Gas Connected, Electricity Connected, Sewer Connected, Water Connected
Community & HOA
Community
- Features: Sidewalks
- Security: Video Door Bell(s), Video Camera(s), Alarm System
- Subdivision: Meadow Wood
HOA
- Has HOA: No
Location
- Region: Provo
Financial & listing details
- Price per square foot: $204/sqft
- Tax assessed value: $1,122,500
- Annual tax amount: $6,185
- Date on market: 10/15/2026
- Listing terms: Cash,Conventional,VA Loan
- Inclusions: Alarm System, Basketball Standard, Ceiling Fan, Compactor, Dryer, Microwave, Play Gym, Range, Range Hood, Refrigerator, Storage Shed(s), Swing Set, Washer, Window Coverings, Workbench, Video Door Bell(s), Video Camera(s), Smart Thermostat(s)
- Acres allowed for irrigation: 0
- Electric utility on property: Yes
- Road surface type: Paved
Estimated market value
$969,100
$921,000 - $1.02M
$3,973/mo
Price history
| Date | Event | Price |
|---|---|---|
| 11/17/2026 | Price change | $1,000,000-4.8%$204/sqft |
Source:  UtahRealEstate.com #2191263 Report a problem | ||
| 10/15/2026 | Listed for sale | $1,050,000$215/sqft |
Source: UtahRealEstate.com #2191263 Report a problem | ||
Public tax history
| Year | Property taxes | Tax assessment |
|---|---|---|
| 2025 | $6,185 +9.1% | $1,122,500 +10.7% |
| 2024 | $5,667 +0.3% | $1,014,300 +1.8% |
| 2023 | $5,648 +4.4% | $996,500 +3.5% |
| 2022 | $5,411 +36.5% | $962,600 +158.8% |
| 2021 | $3,963 +5.5% | $371,965 -38.1% |
| 2020 | $3,756 +4% | $600,900 +81.8% |
| 2019 | $3,612 +7.9% | $330,495 -41.4% |
| 2018 | $3,348 -6.8% | $564,400 +81.8% |
| 2017 | $3,592 | $310,420 |
| 2016 | $3,592 +9.6% | $310,420 +8.4% |
| 2015 | $3,278 +15.5% | $286,330 +10.8% |
| 2014 | $2,838 | $258,445 +12.2% |
| 2013 | -- | $230,395 -5.6% |
| 2012 | -- | $243,980 +34.5% |
| 2009 | -- | $181,335 -9.9% |
| 2008 | -- | $201,355 -31.7% |
| 2007 | -- | $294,800 +47.4% |
| 2006 | -- | $199,980 +5% |
| 2005 | -- | $190,440 |
| 2003 | -- | $190,440 -45% |
| 2001 | $1,986 +7.4% | $346,255 +97.4% |
| 2000 | $1,848 | $175,390 |
Find assessor info on the county website
Monthly payment
Est. payment
Payment breakdown
Explore the cost of this home by adjusting the details. Changes won't be saved.Climate risks
Neighborhood: Riverbottoms
Nearby schools
Schools provided by the listing agent
- Elementary: Canyon Crest
- Middle: Centennial
- High: Timpview
- District: Provo
Source: UtahRealEstate.com. This data may not be complete. We recommend contacting the local school district to confirm school assignments for this home.
Similar homes
- $1,000,0006 bd4 ba4k sqft3369 Cherokee Ln, Provo, UT 84604For SaleMLS ID #2195041, Stephanie Siswick, RE/MAX Associates. UtahRealEstate.com
- $1,000,0005 bd4 ba4.8k sqft544 S Carterville Rd, Orem, UT 84097For Sale

 MLS ID #2185415, Kenny Parcell, Equity Real Estate (Utah). UtahRealEstate.com
- $949,9006 bd4 ba4.7k sqft4612 N Bristol Cir, Provo, UT 84604For Sale
 MLS ID #2118296, Denise S Warner, Realtypath LLC (Home and Family). UtahRealEstate.com
- $799,9005 bd4 ba3.1k sqft97 W 4600 N, Provo, UT 84604For Sale
 MLS ID #2196436, Kathryn Asay, Equity Real Estate (Prosper Group). UtahRealEstate.com
- $829,9004 bd3 ba3.1k sqft3774 N 700 E, Provo, UT 84604For SaleMLS ID #2196239, Marissa Miller, RE/MAX Associates. UtahRealEstate.com
- $1,075,0007 bd4 ba4.8k sqft1286 W 1980 N, Provo, UT 84604For SaleMLS ID #2168040, Cameron Purles, Equity Real Estate (Solid). UtahRealEstate.com
- $1,049,9005 bd3 ba5k sqft4145 N Foothill Dr, Provo, UT 84604For SaleMLS ID #2172803, Aaron Arrington, UPT Real Estate. UtahRealEstate.com
- $1,015,0004 bd5 ba5.1k sqft1878 N 1420 W, Provo, UT 84604For SaleMLS ID #2164877, Christine Alleman, Alliance Real Estate, PLLC. UtahRealEstate.com
- $1,099,0006 bd5 ba4.5k sqft1740 N 500 E, Provo, UT 84604For SaleMLS ID #2180320, Bronson Gomez, KW WESTFIELD. UtahRealEstate.com
- $644,0005 bd3 ba3.6k sqft3332 N Canyon Rd, Provo, UT 84604For SaleMLS ID #2196300, Gary Facer, Fathom Realty (Orem). UtahRealEstate.com
- $734,9007 bd5 ba4.1k sqft292 E 4960 N, Provo, UT 84604For SaleMLS ID #2168222, Sue Wilkerson, RE/MAX Crossroads. UtahRealEstate.com
- $1,050,0007 bd4 ba4.9k sqft833 S 300 W, Orem, UT 84058For SaleMLS ID #2191654, Todd LeeMaster, Fathom Realty (Orem). UtahRealEstate.com
- $1,050,0006 bd4 ba5.2k sqft491 E 450 S, Orem, UT 84097For SaleMLS ID #2177169, Melissa Downs, KW WESTFIELD. UtahRealEstate.com
- $799,9004 bd3 ba3.7k sqft4418 Bedford Dr, Provo, UT 84604For SaleMLS ID #2193604, Marci Bliss, Real Broker, LLC. UtahRealEstate.com
- $1,299,0006 bd5 ba5.2k sqft3813 N Foothill Dr, Provo, UT 84604For SaleMLS ID #2160766, Jann Bassett, Coldwell Banker Realty (Provo-Orem-Sundance). UtahRealEstate.com
- $1,149,9007 bd5 ba5.6k sqft1320 E 600 N, Orem, UT 84097For SaleMLS ID #2194299, Brady Deucher, The Blackstone Property Group PLLC. UtahRealEstate.com
- $1,248,0005 bd4 ba5.1k sqft3442 Navajo Ln, Provo, UT 84604For SaleMLS ID #2161089, Heather Shelley, Equity Real Estate (Results). UtahRealEstate.com
- $719,9006 bd3 ba3.8k sqft4155 N Crestview Ave, Provo, UT 84604For SaleMLS ID #2173781, Summer Luke, ONX REALTY LLC. UtahRealEstate.com
- $939,0007 bd5 ba4.8k sqft1840 S 45 W, Orem, UT 84058For SaleMLS ID #2170039, Jechelle Secretan, RE/MAX Associates. UtahRealEstate.com
