NE PROVO NEAR BYU *SHERWOOD HILLS *CULDESAC *MANY NEW UPGRADES INCLUDING PAINT, CARPET, WINDOWS, FIXTURES, STNLS STEEL SINK, 2 NEWER FURNACES & MORE *STUNNING 2-STORY GRAND ENTRY, W/MARBLE FLOOR & ELEGANT CURVED STAIRCASE *VAULTED BEAMED CEILINGS *ENTERTAINER'S DELIGHT W/GORGEOUS, SECLUDED BACK YARD BOASTING UPPER & LOWER LEVELS, BBQ ENJOYMENT & TRAMPOLINE FOR THE KIDS *EXTRA-LARGE MSTR SUITE W/SPACIOUS WALK-IN CLOSET, FIREPLACE, READING AREA & JACUZZI TUB *3-CAR GARAGE W/XTRA STORAGE *BSMT APARTMENT W/RENTAL INCOME & WALK-OUT ENTRY *HUGE STORAGE ROOMS *CUSTOM BOOKSHELVES *PRIVATE OFFICE *3 FIREPLACES *SKYLIGHT *HALF ACRE LOT*MORE LAND CAN BE PURCHASED *ROOM FOR FUTURE PICKLEBALL COURT OR ADU *FINISH XTRA BSMT RM & MAKE YOUR OWN PRIVATE THEATER OR CRAFT RM *EZ DRIVE 2 SUNDANCE & PARK CITY SKIING *HUGE PARK NEARBY *YOUR FAMILY IS GOING TO FALL IN LOVE!!
For sale
Price cut: $49.1K (9/16)
$1,049,900
4612 N Bristol Cir, Provo, UT 84604
6beds
4,772sqft
Single Family Residence
Built in 1977
0.53 Acres Lot
$1,028,600 Zestimate®
$220/sqft
$-- HOA
What's special
- 170 days
- 811
- 49
Zillow last checked:
Listing updated:
Listed by:
Denise S Warner 801-787-6602,
Realtypath LLC (Home and Family)
Source: UtahRealEstate.com,MLS#: 2118296
Facts & features
Interior
Bedrooms & bathrooms
- Bedrooms: 6
- Bathrooms: 4
- Full bathrooms: 3
- 3/4 bathrooms: 1
Rooms
- Room types: Den/Office, Great Room, Second Kitchen
Primary bedroom
- Level: Second
Heating
- Central, Wood, >= 95% efficiency
Cooling
- Central Air, Ceiling Fan(s)
Appliances
- Included: Microwave, Range Hood, Water Softener Owned, Disposal
- Laundry: Electric Dryer Hookup
Features
- Accessory Apt, Separate Bath/Shower, Central Vacuum, Walk-In Closet(s), Vaulted Ceiling(s)
- Flooring: Carpet, Marble, Tile
- Windows: Blinds, Part, Window Coverings, Double Pane Windows, Skylight(s)
- Basement: Entrance,Full,Basement Entrance,Walk-Out Access
- Number of fireplaces: 3
- Fireplace features: Fireplace Insert, Insert
Interior area
- Total structure area: 4,772
- Total interior livable area: 4,772 sqft
- Finished area above ground: 3,134
- Finished area below ground: 1,146
Property
Parking
- Total spaces: 8
- Parking features: Garage - Attached
- Attached garage spaces: 3
- Uncovered spaces: 5
Features
- Levels: Two
- Stories: 3
- Patio & porch: Porch, Patio, Open Porch, Open Patio
- Exterior features: Entry (Foyer), Trampoline
- Has spa: Yes
- Spa features: Jetted Tub
Lot
- Size: 0.53 Acres
- Features: Additional Land Available, Cul-De-Sac, Curb & Gutter, Secluded, Sprinkler: Auto-Full, Gentle Sloping
- Topography: Terrain Grad Slope
- Residential vegetation: Landscaping: Full, Mature Trees, Pines, Terraced Yard
Details
- Parcel number: 521310085
- Zoning: R1
- Zoning description: Single-Family
Construction
Type & style
- Home type: SingleFamily
- Property subtype: Single Family Residence
Materials
- Asphalt, Brick, Clapboard/Masonite
- Roof: Asphalt
Condition
- Blt./Standing
- New construction: No
- Year built: 1977
- Major remodel year: 2007
Utilities & green energy
- Sewer: Public Sewer, Sewer: Public
- Water: Culinary
- Utilities for property: Natural Gas Connected, Electricity Connected, Sewer Connected, Water Connected
Community & HOA
Community
- Subdivision: Sherwood Hills
HOA
- Has HOA: No
Location
- Region: Provo
Financial & listing details
- Price per square foot: $220/sqft
- Tax assessed value: $569,100
- Annual tax amount: $3,125
- Date on market: 10/17/2025
- Listing terms: Cash,Conventional
- Inclusions: Ceiling Fan, Fireplace Insert, Microwave, Range, Range Hood, Water Softener: Own, Window Coverings, Trampoline, Smart Thermostat(s)
- Exclusions: Dryer, Electric Air Cleaner, Freezer, Refrigerator, Washer
- Acres allowed for irrigation: 0
- Electric utility on property: Yes
Estimated market value
$1,028,600
$977,000 - $1.08M
$3,955/mo
Price history
| Date | Event | Price |
|---|---|---|
| 9/16/2026 | Price change | $1,049,900-4.5%$220/sqft |
Source:  UtahRealEstate.com #2118296 Report a problem UtahRealEstate.com #2118296 Report a problem | ||
| 8/14/2026 | Price change | $1,099,000-4.4%$230/sqft |
Source: UtahRealEstate.com #2118296 Report a problem | ||
| 7/20/2026 | Listed for sale | $1,149,000$241/sqft |
Source: UtahRealEstate.com #2118296 Report a problem | ||
| 4/8/2026 | Pending sale | $1,149,000$241/sqft |
Source: UtahRealEstate.com #2118296 Report a problem | ||
| 3/13/2026 | Listed for sale | $1,149,000-7%$241/sqft |
Source: UtahRealEstate.com #2118296 Report a problem | ||
| 2/24/2026 | Listing removed | $1,400 |
Source: Zillow Rentals Report a problem | ||
| 1/4/2026 | Listed for rent | $1,400 |
Source: Zillow Rentals Report a problem | ||
| 12/22/2025 | Listing removed | $1,400 |
Source: Zillow Rentals Report a problem | ||
| 12/15/2025 | Listing removed | $1,235,000$259/sqft |
Source: UtahRealEstate.com #2118296 Report a problem | ||
| 12/1/2025 | Listed for rent | $1,400+16.7% |
Source: Zillow Rentals Report a problem | ||
| 10/18/2025 | Listed for sale | $1,235,000$259/sqft |
Source: UtahRealEstate.com #2118296 Report a problem | ||
| 6/16/2025 | Listing removed | $1,200 |
Source: Zillow Rentals Report a problem | ||
| 6/10/2025 | Listed for rent | $1,200 |
Source: Zillow Rentals Report a problem | ||
Public tax history
| Year | Property taxes | Tax assessment |
|---|---|---|
| 2025 | $3,136 +0.4% | $569,100 +1.8% |
| 2024 | $3,125 -0.8% | $559,300 +0.6% |
| 2023 | $3,150 -2.5% | $555,700 -3.3% |
| 2022 | $3,230 +16.8% | $574,600 +121.4% |
| 2021 | $2,765 -3.1% | $259,545 -43.1% |
| 2020 | $2,853 +14% | $456,400 +99.3% |
| 2019 | $2,502 +1.3% | $228,965 -45% |
| 2018 | $2,469 -4.9% | $416,300 +81.8% |
| 2017 | $2,597 | $228,965 +2% |
| 2016 | $2,597 +14.5% | $224,400 +13.3% |
| 2015 | $2,268 +9.4% | $198,110 +5% |
| 2014 | $2,072 | $188,705 +13.1% |
| 2013 | -- | $166,815 +5.6% |
| 2012 | -- | $158,015 -24.9% |
| 2009 | -- | $210,375 -3.4% |
| 2008 | -- | $217,800 -3% |
| 2007 | -- | $224,510 +22.3% |
| 2006 | -- | $183,645 +5% |
| 2005 | -- | $174,879 +3.5% |
| 2003 | -- | $169,001 -44% |
| 2001 | $1,730 +5.8% | $301,602 +94.5% |
| 2000 | $1,634 | $155,085 |
Find assessor info on the county website
Monthly payment
Est. payment
Payment breakdown
Explore the cost of this home by adjusting the details. Changes won't be saved.Climate risks
Neighborhood: Sherwood Hills
Nearby schools
Schools provided by the listing agent
- Elementary: Edgemont
- Middle: Centennial
- High: Timpview
- District: Provo
Source: UtahRealEstate.com. This data may not be complete. We recommend contacting the local school district to confirm school assignments for this home.
Similar homes
- $1,095,0006 bd4 ba4.8k sqft404 W 3700 N, Provo, UT 84604For Sale
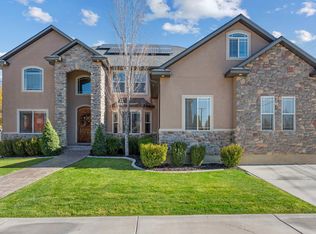
 MLS ID #2121424, Jean Tanner, Summit Realty, Inc.. UtahRealEstate.com
 - $1,099,0007 bd4 ba4.8k sqft1286 W 1980 N, Provo, UT 84604For Sale
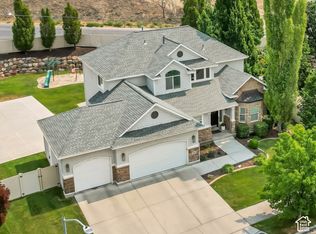 MLS ID #2168040, Cameron Purles, Equity Real Estate (Solid). UtahRealEstate.com
 - $1,000,0006 bd4 ba4.8k sqft544 S Carterville Rd, Orem, UT 84097For Sale
 MLS ID #2185415, Kenny Parcell, Equity Real Estate (Utah). UtahRealEstate.com
 - $800,0005 bd3 ba4.8k sqft3006 Indian Hills Dr, Provo, UT 84604For Sale
 MLS ID #2162246, Becky Boss, KW WESTFIELD. UtahRealEstate.com
 - $739,0005 bd4 ba3.5k sqft1147 W Columbia Ln, Provo, UT 84604For SaleMLS ID #2183319, Carolyn Hardman, Equity Real Estate (Results). UtahRealEstate.com
- $1,050,0005 bd4 ba3.6k sqft1650 S Calpac Ave, Spanish Fork, UT 84660For SaleMLS ID #2181007, Kenny Parcell, Equity Real Estate (Utah). UtahRealEstate.com
- $939,0007 bd5 ba4.8k sqft1840 S 45 W, Orem, UT 84058For SaleMLS ID #2170039, Jechelle Secretan, RE/MAX Associates. UtahRealEstate.com
- $1,040,0005 bd4 ba5.3k sqft4148 W Mesquite Way, Cedar Hills, UT 84062For SaleMLS ID #2184547, Jared N Looser, Mansell Real Estate Inc. UtahRealEstate.com
- $1,100,0007 bd5 ba4.6k sqft648 W 600 S, Mapleton, UT 84664For SaleMLS ID #2189018, Todd Telford, Homes International. UtahRealEstate.com
- $845,0006 bd4 ba3.6k sqft515 W 40 S, Lindon, UT 84042For SaleMLS ID #2175648, Lisa A Fluty, Homes International. UtahRealEstate.com
- $1,150,0005 bd4 ba5.2k sqft1327 N 850 E, Pleasant Grove, UT 84062For SaleMLS ID #2169370, Shelly Mathie, Better Homes and Gardens Real Estate Momentum (Lehi). UtahRealEstate.com
- $749,9006 bd3 ba3k sqft932 E 840 N, Orem, UT 84097For SaleMLS ID #2186325, Noreen Gibbons, Mansell Real Estate Inc. UtahRealEstate.com
- $1,100,0005 bd7 ba4.7k sqft10585 N 6400 W, Highland, UT 84003For SaleMLS ID #2175948, David O Hoyal, Mountain Point Realty. UtahRealEstate.com
- $699,0007 bd4 ba4.2k sqft331 N 1100 E, Orem, UT 84097For SaleMLS ID #2156306, Heather Johnson, Coldwell Banker Realty (Provo-Orem-Sundance). UtahRealEstate.com
- $1,100,0007 bd4 ba4.3k sqft37 E 700 N #11, Mapleton, UT 84664For SaleMLS ID #2182899, Wendy Buhler, Rock Canyon Real Estate LLC. UtahRealEstate.com
- $1,100,0005 bd6 ba5k sqft3957 W Honeylocust Ln, Pleasant Grove, UT 84062For SaleMLS ID #2168481, Tim Pannell, KW WESTFIELD. UtahRealEstate.com
- $699,9996 bd3 ba4.8k sqft302 W 1700 S, Orem, UT 84058For SaleMLS ID #2166039, Todd Gubler, G. UtahRealEstate.com
- $699,9995 bd3 ba3.6k sqft1042 E Center St, Orem, UT 84097For SaleMLS ID #2183455, Marcus Case, Berkshire Hathaway HomeServices Elite Real Estate. UtahRealEstate.com
- $700,0005 bd3 ba3.3k sqft1320 N 600 W, Orem, UT 84057For SaleMLS ID #2189542, Robert Ross, Homie. UtahRealEstate.com
- $1,096,0007 bd4 ba5.2k sqft1055 N 1000 E, Mapleton, UT 84664For SaleMLS ID #2155243, Chad Holmes, Holmes4sale LLC. UtahRealEstate.com
