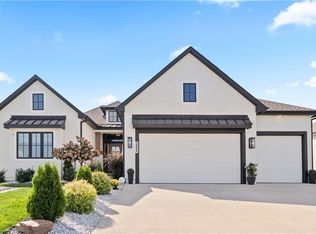
Seller offering to buy down interest rate with acceptable offer! You could save thousands in payments over 2 years! Lightly lived in and just two years old, this reverse 1 1/2 story on a walkout lot boasts a modern and inviting atmosphere with its open floor plan and custom features. Gorgeous wall finishes and updated light fixtures greet you in the entry and great room. The stone fireplace and floating cabinet adds an elevated, yet cozy charm to the great room. The amazing chef's kitchen features a five burner gas stove with custom backsplash, large granite island, and walk-in pantry. The large breakfast room is perfect for entertaining or everyday meals. You will LOVE a glass of wine or coffee on the screened in porch all year long. The main level primary bedroom features a custom wood ceiling inlay and spacious bathroom including a HUGE walk-in shower and large closet. Double vanities with upgraded quartzite counters and built-in cabinets for storage make this space special! A second bedroom and bathroom on the main level is convenient - or use it as an office! The lower level family room serves as a common area for relaxation and entertainment, while the two additional spacious bedrooms offer private spaces for sleeping or other activities. A full bathroom adds convenience and functionality to the lower level, making it a self-contained living area for residents or guests. There is also ample unfinished space for storage or additional finish opportunities. Don't miss the covered patio as you walk out to the level yard. The three car garage is heated and cooled and has extra electrical outlets - perfect for a workshop. Sheer shades and wood blinds already installed throughout the home. So many extras already included! Maintenance-provided services include lawn mowing and fertilization, snow removal, and trash service. Three swimming pools, clubhouse, event center, tennis/pickleball courts, walking trails....and so close to Lake Jacomo for fun water activities!
Sold
Zillow last checked:
Listing updated:
Bought with:
Kimberly Generally, 2020027083
Compass Realty Group
Source: Heartland MLS as distributed by MLS GRID,MLS#: 2480377
Price history
| Date | Event | Price |
|---|---|---|
| 6/24/2024 | Sold | -- |
Source:  Heartland MLS as distributed by MLS GRID #2480377 Report a problem Heartland MLS as distributed by MLS GRID #2480377 Report a problem | ||
| 6/6/2024 | Pending sale | $619,000$251/sqft |
Source: Heartland MLS as distributed by MLS GRID #2480377 Report a problem | ||
| 5/31/2024 | Contingent | $619,000$251/sqft |
Source: Heartland MLS as distributed by MLS GRID #2480377 Report a problem | ||
| 5/24/2024 | Price change | $619,000+0.7%$251/sqft |
Source: Heartland MLS as distributed by MLS GRID #2480377 Report a problem | ||
| 5/19/2024 | Price change | $614,900-1.5%$249/sqft |
Source: Heartland MLS as distributed by MLS GRID #2480377 Report a problem | ||
| 5/13/2024 | Price change | $624,000-0.8%$253/sqft |
Source: Heartland MLS as distributed by MLS GRID #2480377 Report a problem | ||
| 4/26/2024 | Listed for sale | $629,000+13.4%$255/sqft |
Source: Heartland MLS as distributed by MLS GRID #2480377 Report a problem | ||
| 5/12/2022 | Sold | -- |
Source: Heartland MLS as distributed by MLS GRID #2364067 Report a problem | ||
| 2/4/2022 | Contingent | $554,700$225/sqft |
Source: Heartland MLS as distributed by MLS GRID #2364067 Report a problem | ||
Nearby homes

Get a cash offer in 3 minutes
Find out how much your home could sell for in as little as 3 minutes with a no-obligation cash offer.
Estimated market value
$590,800
