Skip main navigation
Sold
  • Price Unknown

    4132 NE Dearborn Ln, Lees Summit, MO 64064

    4beds
    2,689sqft
    Single Family Residence
    Built in ----
    9,083 Square Feet Lot
    $659,500 Zestimate®
    $--/sqft
    $3,279 Estimated rent

    Home value

    $659,500

    $594,000 - $732,000

    $3,279/mo

    Zestimate® history
    Loading
    Loading...

    Owner options

    List your home for rent

    $3,279/mo

    Rent Zestimate®

    Find your next renter with Zillow Rental Manager. Plus, with online applications, you can quickly screen prospective tenants – for free.

    Learn more

    $3,279/mo

    Rent Zestimate®

    Refinance and save

    $152/mo

    Est. payment

    Refinancing to a lower rate could help reduce your monthly payments and save thousands over the life of the loan.

    See today's rates

    $152/mo

    Est. payment

    Explore your selling options

    Work with a Zillow partner agent

    Leverage their expertise and Zillow's premium Showcase listings to get your home seen by more buyers.

    Get started

    List with your own agent

    Get your home in front of millions of buyers by listing it on Zillow.

    Learn how to do it

    Sell it yourself

    Take full control of how buyers see your home on Zillow by listing For Sale by Owner (FSBO).

    List your home

    What's special

    Newly landscaped yardOpen-concept great roomUpdated patioModern floating shelvesPrivate deckLarge sliding glass door
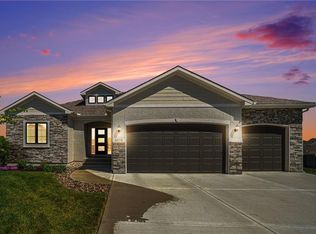
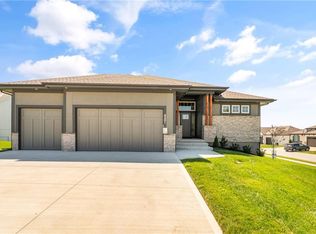
    Better than a New Build! This Stunning, Smart & Stylish Home is located in the highly sought after Trails of Park Ridge! Completed in January 2022, this residence is truly better than new construction, offering premium upgrades, smart home features, and thoughtful design throughout. From the moment you step inside, you’ll notice the quality and care in every detail. The main level boasts soaring 14-foot ceilings and is filled with natural light from oversized picture windows and a large sliding glass door. The open-concept Great Room features modern floating shelves and flows seamlessly into the dining area and kitchen—perfect for entertaining or everyday living. The home has been extensively upgraded with voice-controlled “Alexa” smart lighting, automated lighting in the walk-in pantry, laundry room, and primary bathroom water closet. The heated garage includes adjustable temperature controls. In the kitchen and primary bedroom, smart remote-controlled blinds—part of a $9,000+ investment—add luxury and convenience, complemented by designer window treatments throughout the home. The lower-level patio was recently upgraded, providing expanded outdoor living space ideal for gatherings or quiet evenings. A new staircase connects the deck to the backyard, offering easy access to the newly landscaped yard. The exterior also features a new programmable holiday lighting system, perfect for year-round enjoyment. Additional highlights include 220-amp wiring on the lower patio (hot tub-ready) and a built-in camera security system. Whether you’re sipping coffee on the private deck or relaxing on the updated patio, this home blends comfort, style, and smart functionality. Don’t miss your chance to own this one-of-a-kind, move-in-ready home in one of the area’s most desirable neighborhoods. Schedule your private showing today!

    Zillow last checked:

    Listing updated:

    Listed by:

    Heather Caster 816-805-2600,

    The Caster Team Real Estate

    Bought with:

    Ichien Lee, 2126311

    1st Class Real Estate KC

    Source: Heartland MLS as distributed by MLS GRID,MLS#: 2582021MLS Logo

    Facts & features

    Interior

    Bedrooms & bathrooms
    • Bedrooms: 4
    • Bathrooms: 4
    • Full bathrooms: 4
    Primary bedroom
    • Features: Wood Floor
    • Level: Main
    Bedroom 2
    • Features: Wood Floor
    • Level: Main
    Bedroom 3
    • Features: All Carpet
    • Level: Lower
    Bedroom 4
    • Features: All Carpet
    • Level: Lower
    Primary bathroom
    • Level: Main
    Bathroom 2
    • Level: Main
    Bathroom 3
    • Level: Lower
    Bathroom 4
    • Level: Lower
    Family room
    • Features: Vinyl, Wet Bar
    • Level: Lower
    Great room
    • Features: Fireplace, Wood Floor
    • Level: Main
    Kitchen
    • Features: Wood Floor
    • Level: Main
    Laundry
    • Features: Wood Floor
    • Level: Main
    Heating
    • Heatpump/Gas
    Cooling
    • Electric
    Appliances
    • Included: Dishwasher, Disposal
    • Laundry: Laundry Room, Main Level
    Features
    • Wet Bar
    • Flooring: Carpet, Luxury Vinyl, Wood
    • Basement: Basement BR,Finished,Walk-Out Access
    • Number of fireplaces: 1
    • Fireplace features: Great Room
    Interior area
    • Total structure area: 2,689
    • Total interior livable area: 2,689 sqft
    • Finished area above ground: 1,789
    • Finished area below ground: 900

    Property

    Parking
    • Total spaces: 3
    • Parking features: Attached, Garage Faces Front
    • Attached garage spaces: 3
    Features
    • Patio & porch: Deck, Patio
    Lot
    • Size: 9,083 Square Feet
    Details
    • Parcel number: 43640139901000000

    Construction

    Type & style
    • Home type: SingleFamily
    • Architectural style: Traditional
    • Property subtype: Single Family Residence
    Materials
    • Concrete, Frame
    • Roof: Composition
    Details
    • Builder model: The Ozark
    • Builder name: KGH Building

    Utilities & green energy

    • Sewer: Public Sewer
    • Water: Public

    Community & HOA

    Community
    • Subdivision: Trails of Park Ridge
    HOA
    • Has HOA: Yes
    • Amenities included: Clubhouse, Exercise Room, Party Room, Pickleball Court(s), Play Area, Pool, Tennis Court(s), Trail(s)
    • Services included: Maintenance Grounds, Snow Removal, Trash
    • HOA fee: $152 monthly
    Location
    • Region: Lees Summit

    Financial & listing details

    • Tax assessed value: $642,390
    • Annual tax amount: $8,600
    • Date on market: 10/15/2025
    • Listing terms: Cash,Conventional,FHA
    • Ownership: Private

    Price history

    DateEventPrice
    2/18/2026Sold--
    Source: Heartland MLS as distributed by MLS GRID #2582021 Report a problem
    1/28/2026Pending sale$679,900$253/sqft
    Source: Heartland MLS as distributed by MLS GRID #2582021 Report a problem
    1/9/2026Contingent$679,900$253/sqft
    Source: Heartland MLS as distributed by MLS GRID #2582021 Report a problem
    12/31/2025Price change$679,900-1.2%$253/sqft
    Source: Heartland MLS as distributed by MLS GRID #2582021 Report a problem
    12/6/2025Listed for sale$688,500-0.2%$256/sqft
    Source: Heartland MLS as distributed by MLS GRID #2582021 Report a problem
    11/26/2025Listing removed$689,900$257/sqft
    Source: Heartland MLS as distributed by MLS GRID #2582021 Report a problem
    10/16/2025Price change$689,900-1.4%$257/sqft
    Source: Heartland MLS as distributed by MLS GRID #2582021 Report a problem
    10/15/2025Listed for sale$699,999$260/sqft
    Source: Heartland MLS as distributed by MLS GRID #2582021 Report a problem
    10/14/2025Listing removed$699,999$260/sqft
    Source: Heartland MLS as distributed by MLS GRID #2572212 Report a problem
    9/26/2025Listed for sale$699,999+10.2%$260/sqft
    Source: Heartland MLS as distributed by MLS GRID #2572212 Report a problem
    10/7/2022Sold--
    Source: Heartland MLS as distributed by MLS GRID #2401773 Report a problem
    9/15/2022Pending sale$635,000$236/sqft
    Source: Heartland MLS as distributed by MLS GRID #2401773 Report a problem
    9/13/2022Price change$635,000-2.3%$236/sqft
    Source: Heartland MLS as distributed by MLS GRID #2401773 Report a problem
    9/10/2022Price change$650,000-0.8%$242/sqft
    Source: Heartland MLS as distributed by MLS GRID #2401773 Report a problem
    9/2/2022Listed for sale$655,000+4%$244/sqft
    Source: Heartland MLS as distributed by MLS GRID #2401773 Report a problem
    2/9/2022Sold--
    Source: Heartland MLS as distributed by MLS GRID #2348108 Report a problem
    1/14/2022Contingent$629,900$234/sqft
    Source: Heartland MLS as distributed by MLS GRID #2348108 Report a problem
    9/30/2021Listed for sale$629,900$234/sqft
    Source: Heartland MLS as distributed by MLS GRID #2348108 Report a problem

    Public tax history

    YearProperty taxesTax assessment
    2025$10,630 +13.2%$122,054 +14.1%
    2024$9,390 +2%$106,970
    2023$9,206 +0%$106,970 +11%
    2022$9,205 +401.3%$96,330 +821.8%
    2021$1,836 +98.9%$10,450 +86983.3%
    2020$923 $12
    Find assessor info on the county website

    Neighborhood: 64064

    Nearby schools

    GreatSchools rating
    Schools provided by the listing agent
    • Elementary: Chapel Lakes
    • Middle: Delta Woods
    • High: Blue Springs South

    Source: Heartland MLS as distributed by MLS GRID. This data may not be complete. We recommend contacting the local school district to confirm school assignments for this home.

    Get a cash offer in 3 minutes
    Find out how much your home could sell for in as little as 3 minutes with a no-obligation cash offer.
    Estimated market value
    $659,500
    Get a cash offer in 3 minutes
    Find out how much your home could sell for in as little as 3 minutes with a no-obligation cash offer.
    Estimated market value
    $659,500